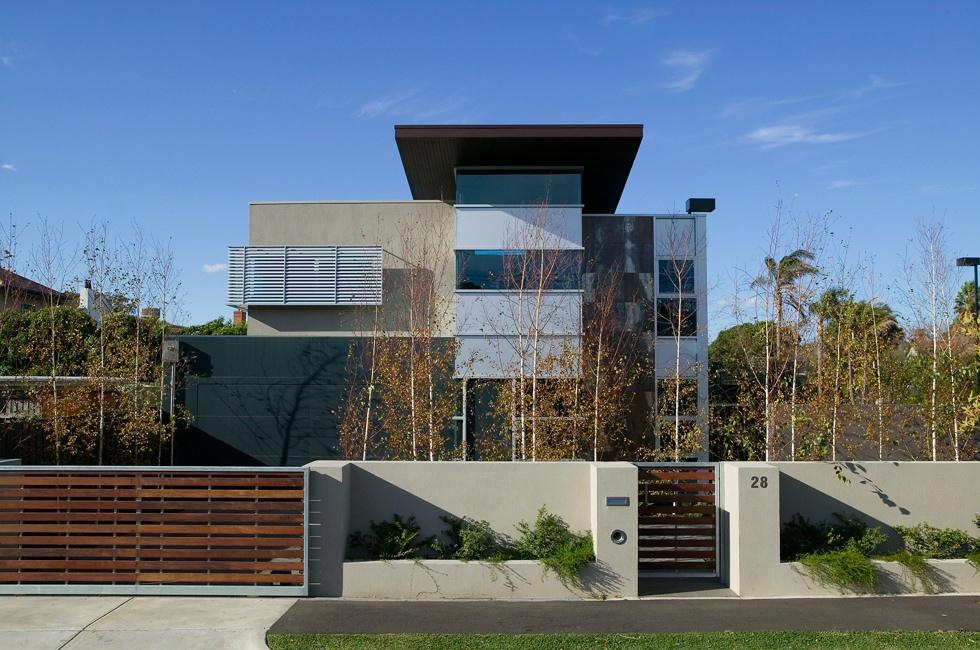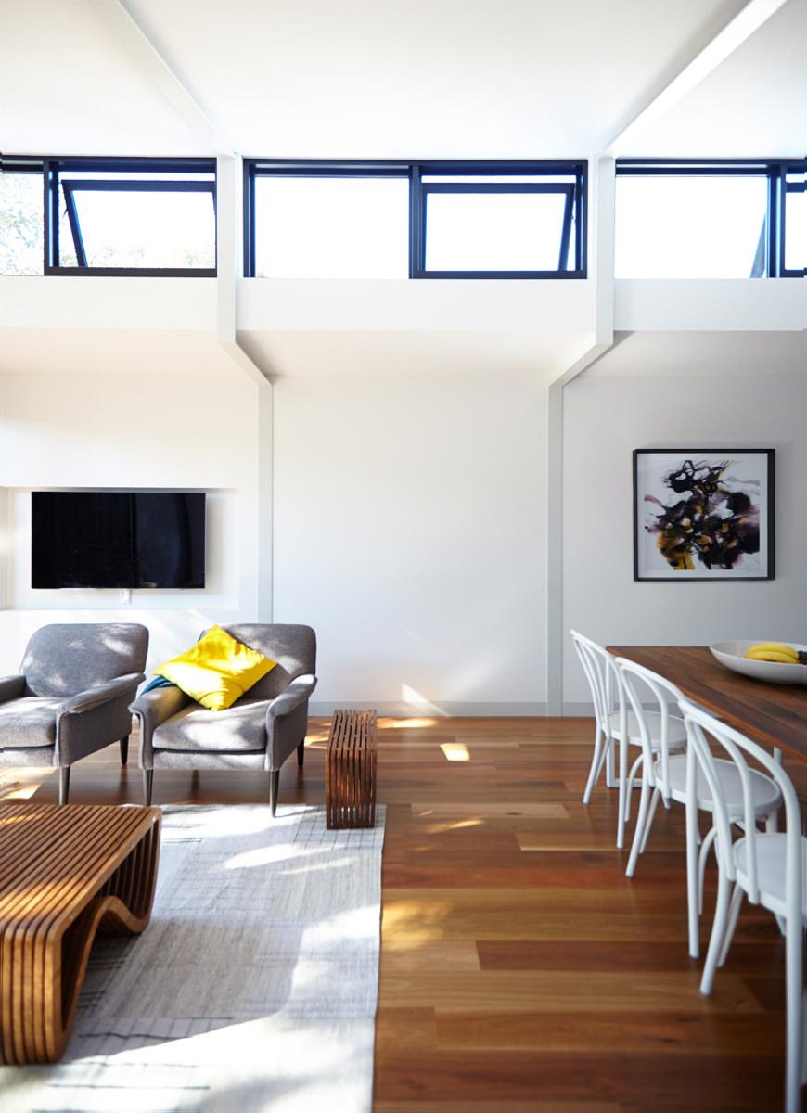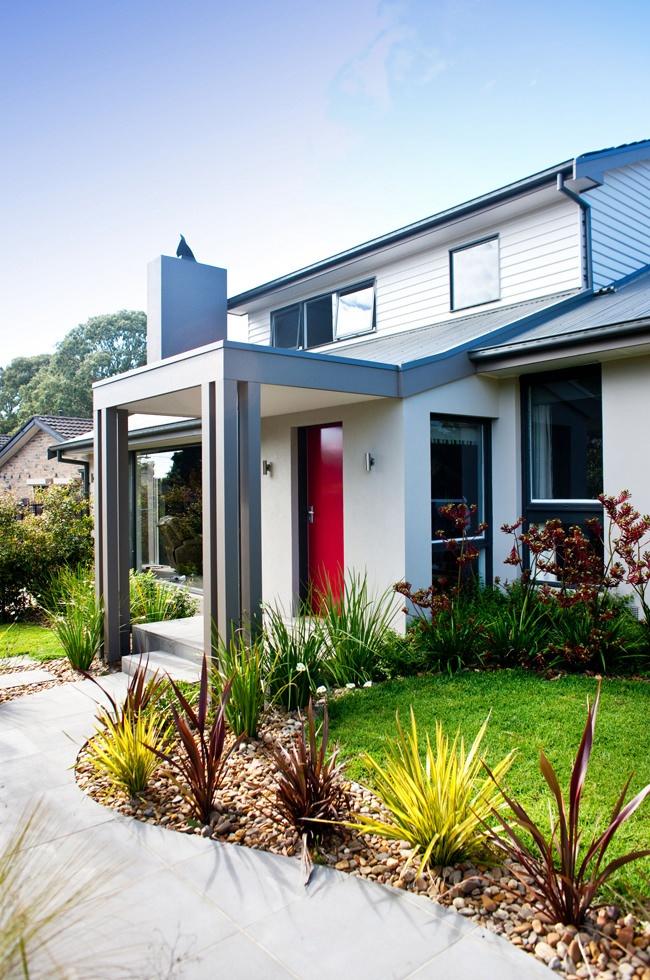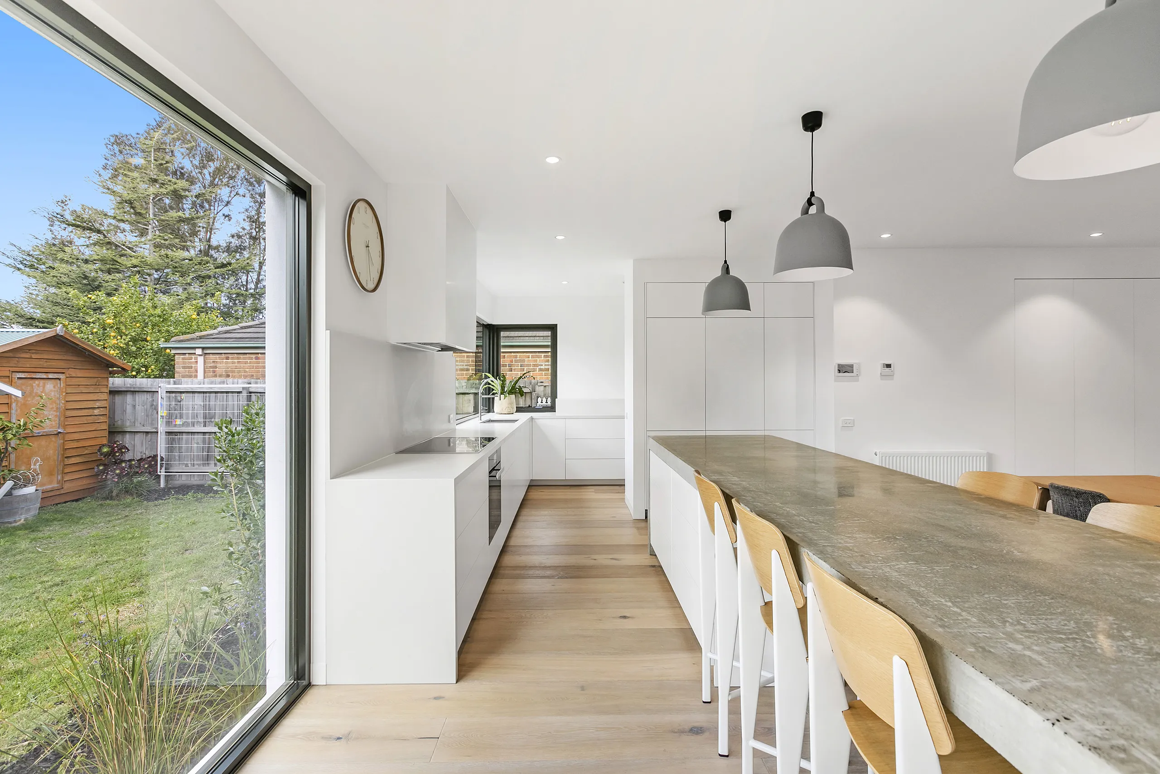
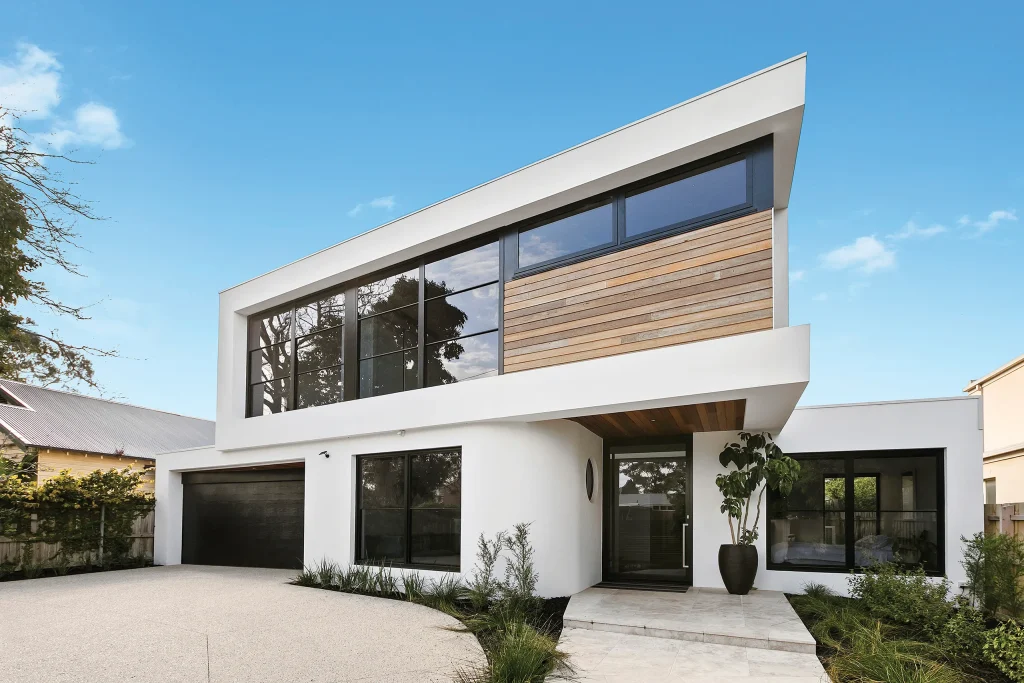
Originally an early-1950s cream brick veneer home with a tiled roof, this single-level Beaumaris residence occupied a generous block with a north-facing rear garden. Although the home had become dated, it presented an excellent opportunity for a substantial transformation.
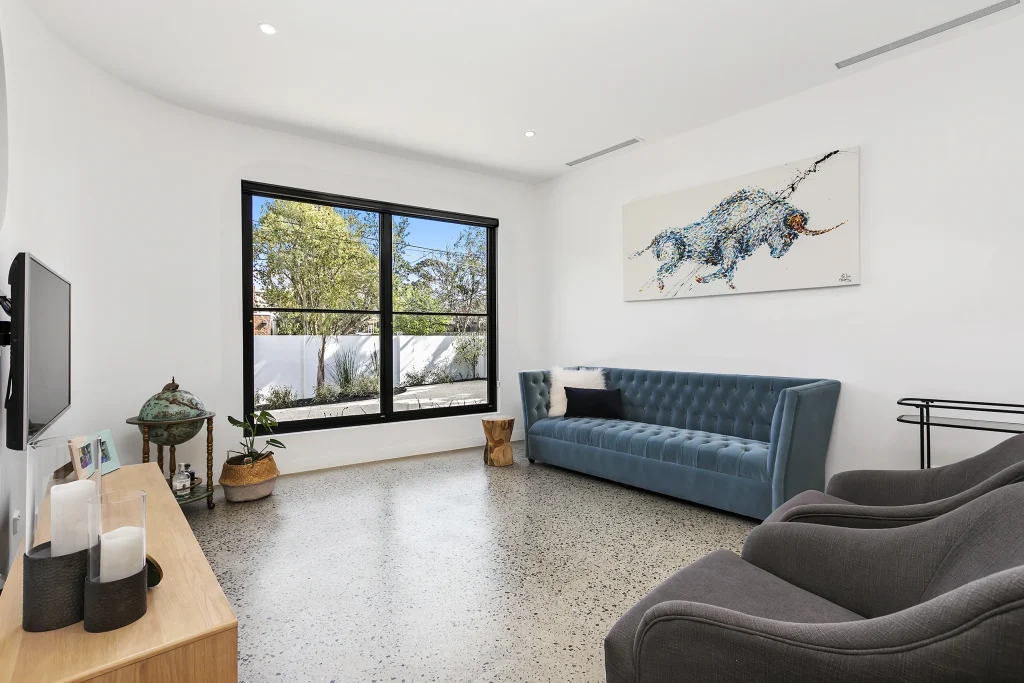
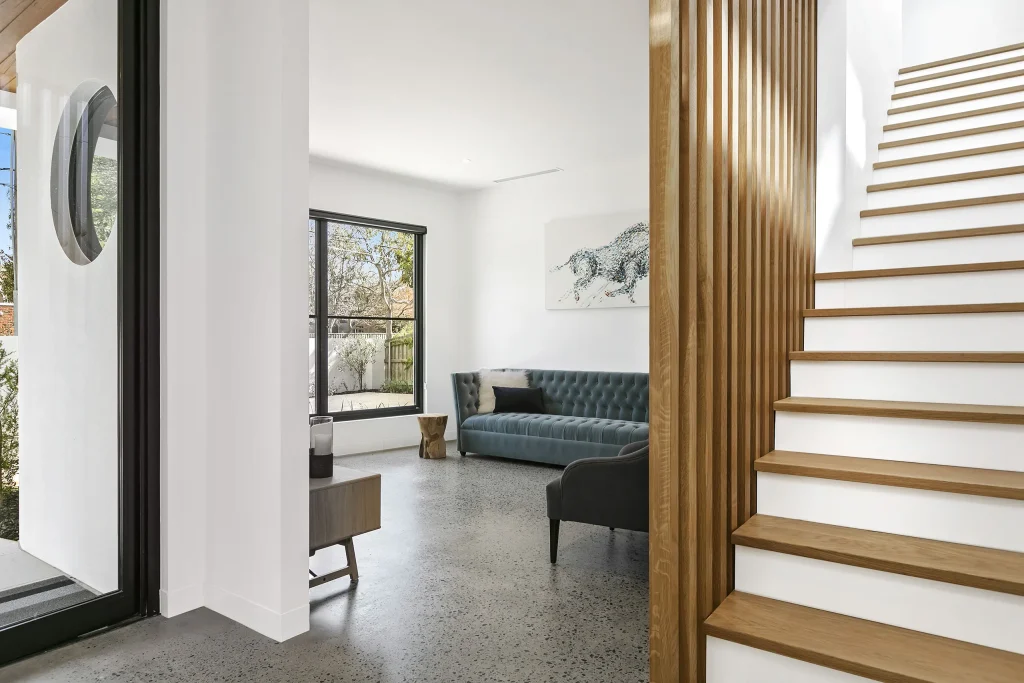
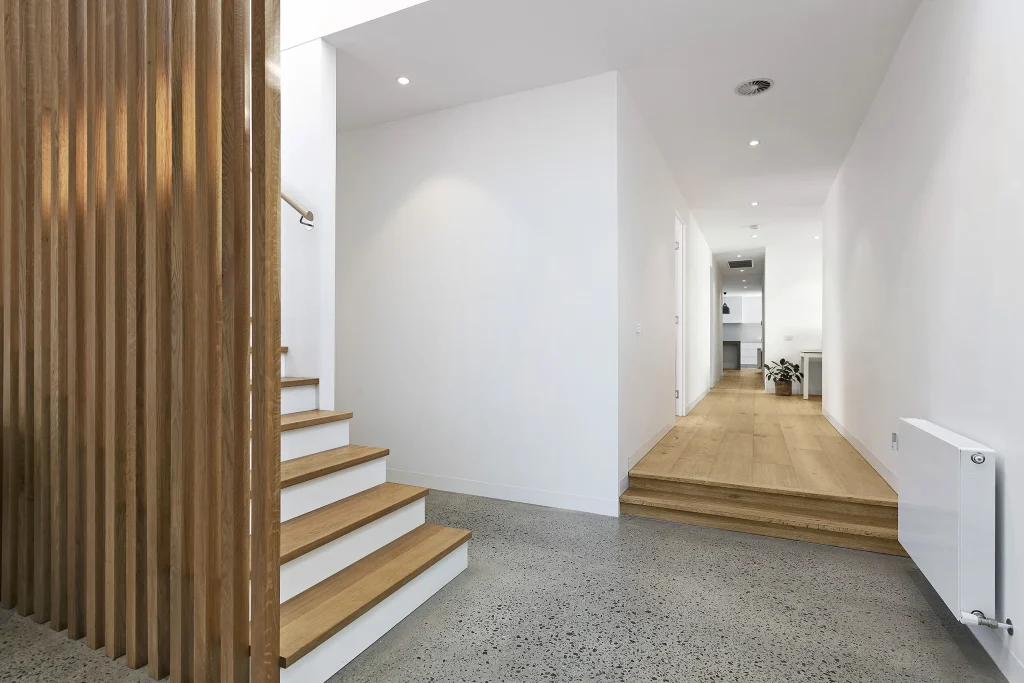
The retained structure was stripped back to its timber frame, while the new accommodation introduced a double garage, second lounge, entry with a pivot front door, guest bedroom with ensuite and walk-in robe, and a first-floor master suite with an ensuite, walk-in robe and spacious parents’ retreat. Double-glazed windows and doors were installed throughout, together with ducted refrigerated cooling and hydronic heating.
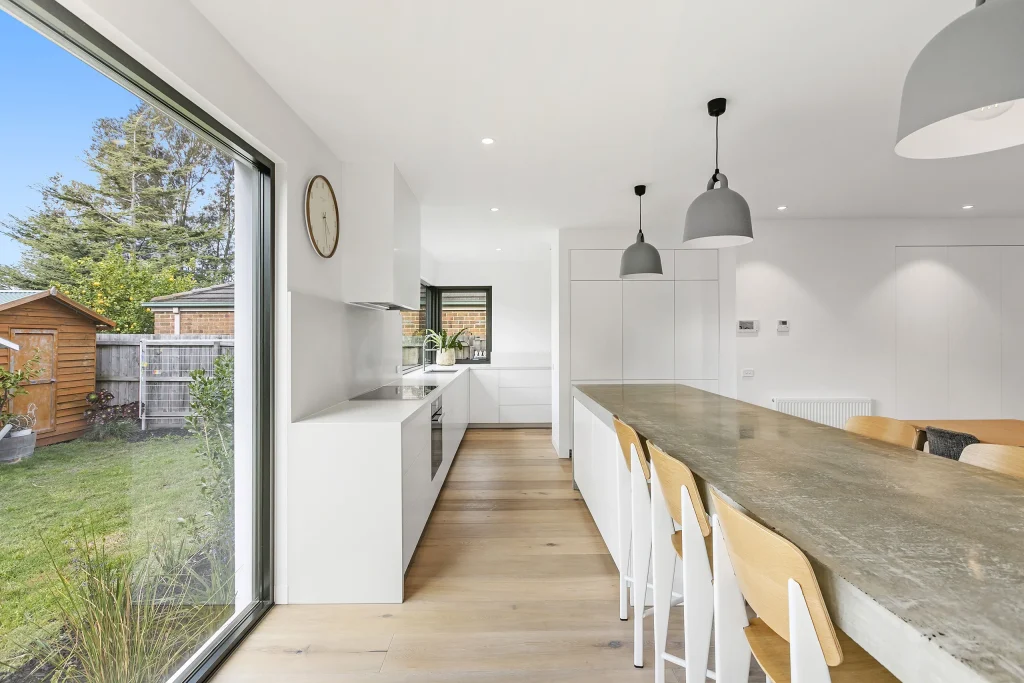
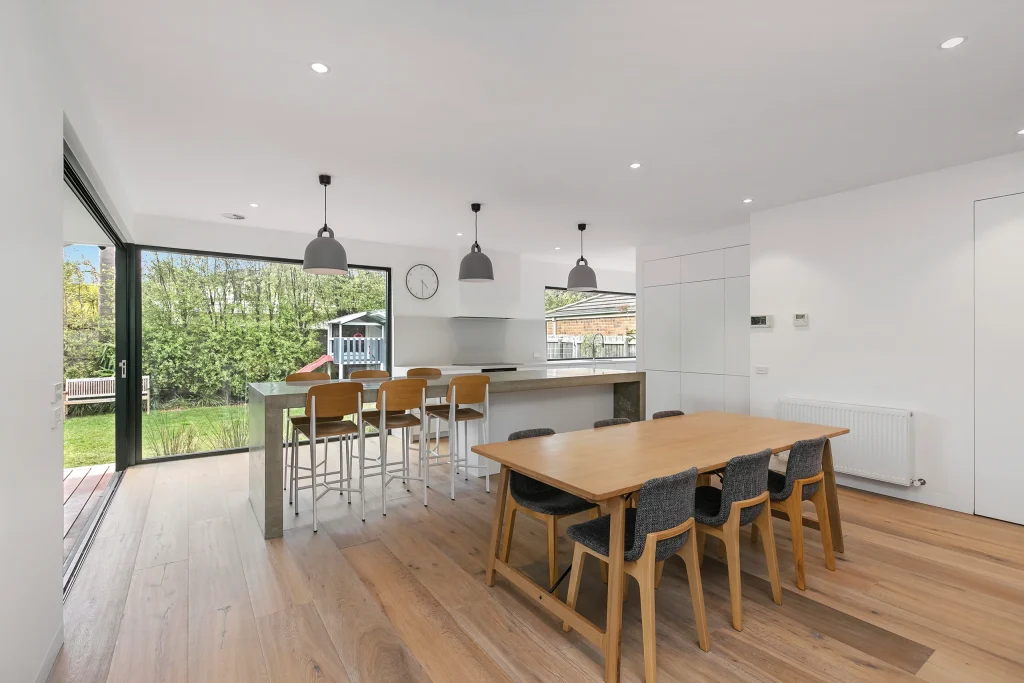
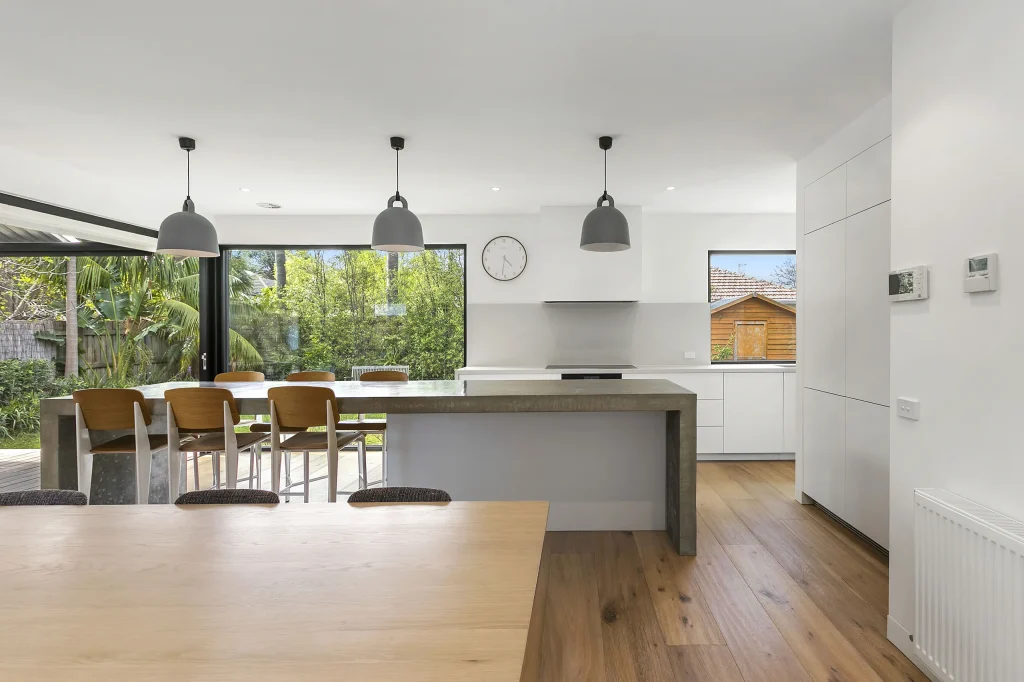
The remaining areas of the home were completely renovated, including a new kitchen with a concrete benchtop and butler’s pantry, along with a new laundry and bathroom. The result is a seamless family home in which the original and new areas are difficult to distinguish.
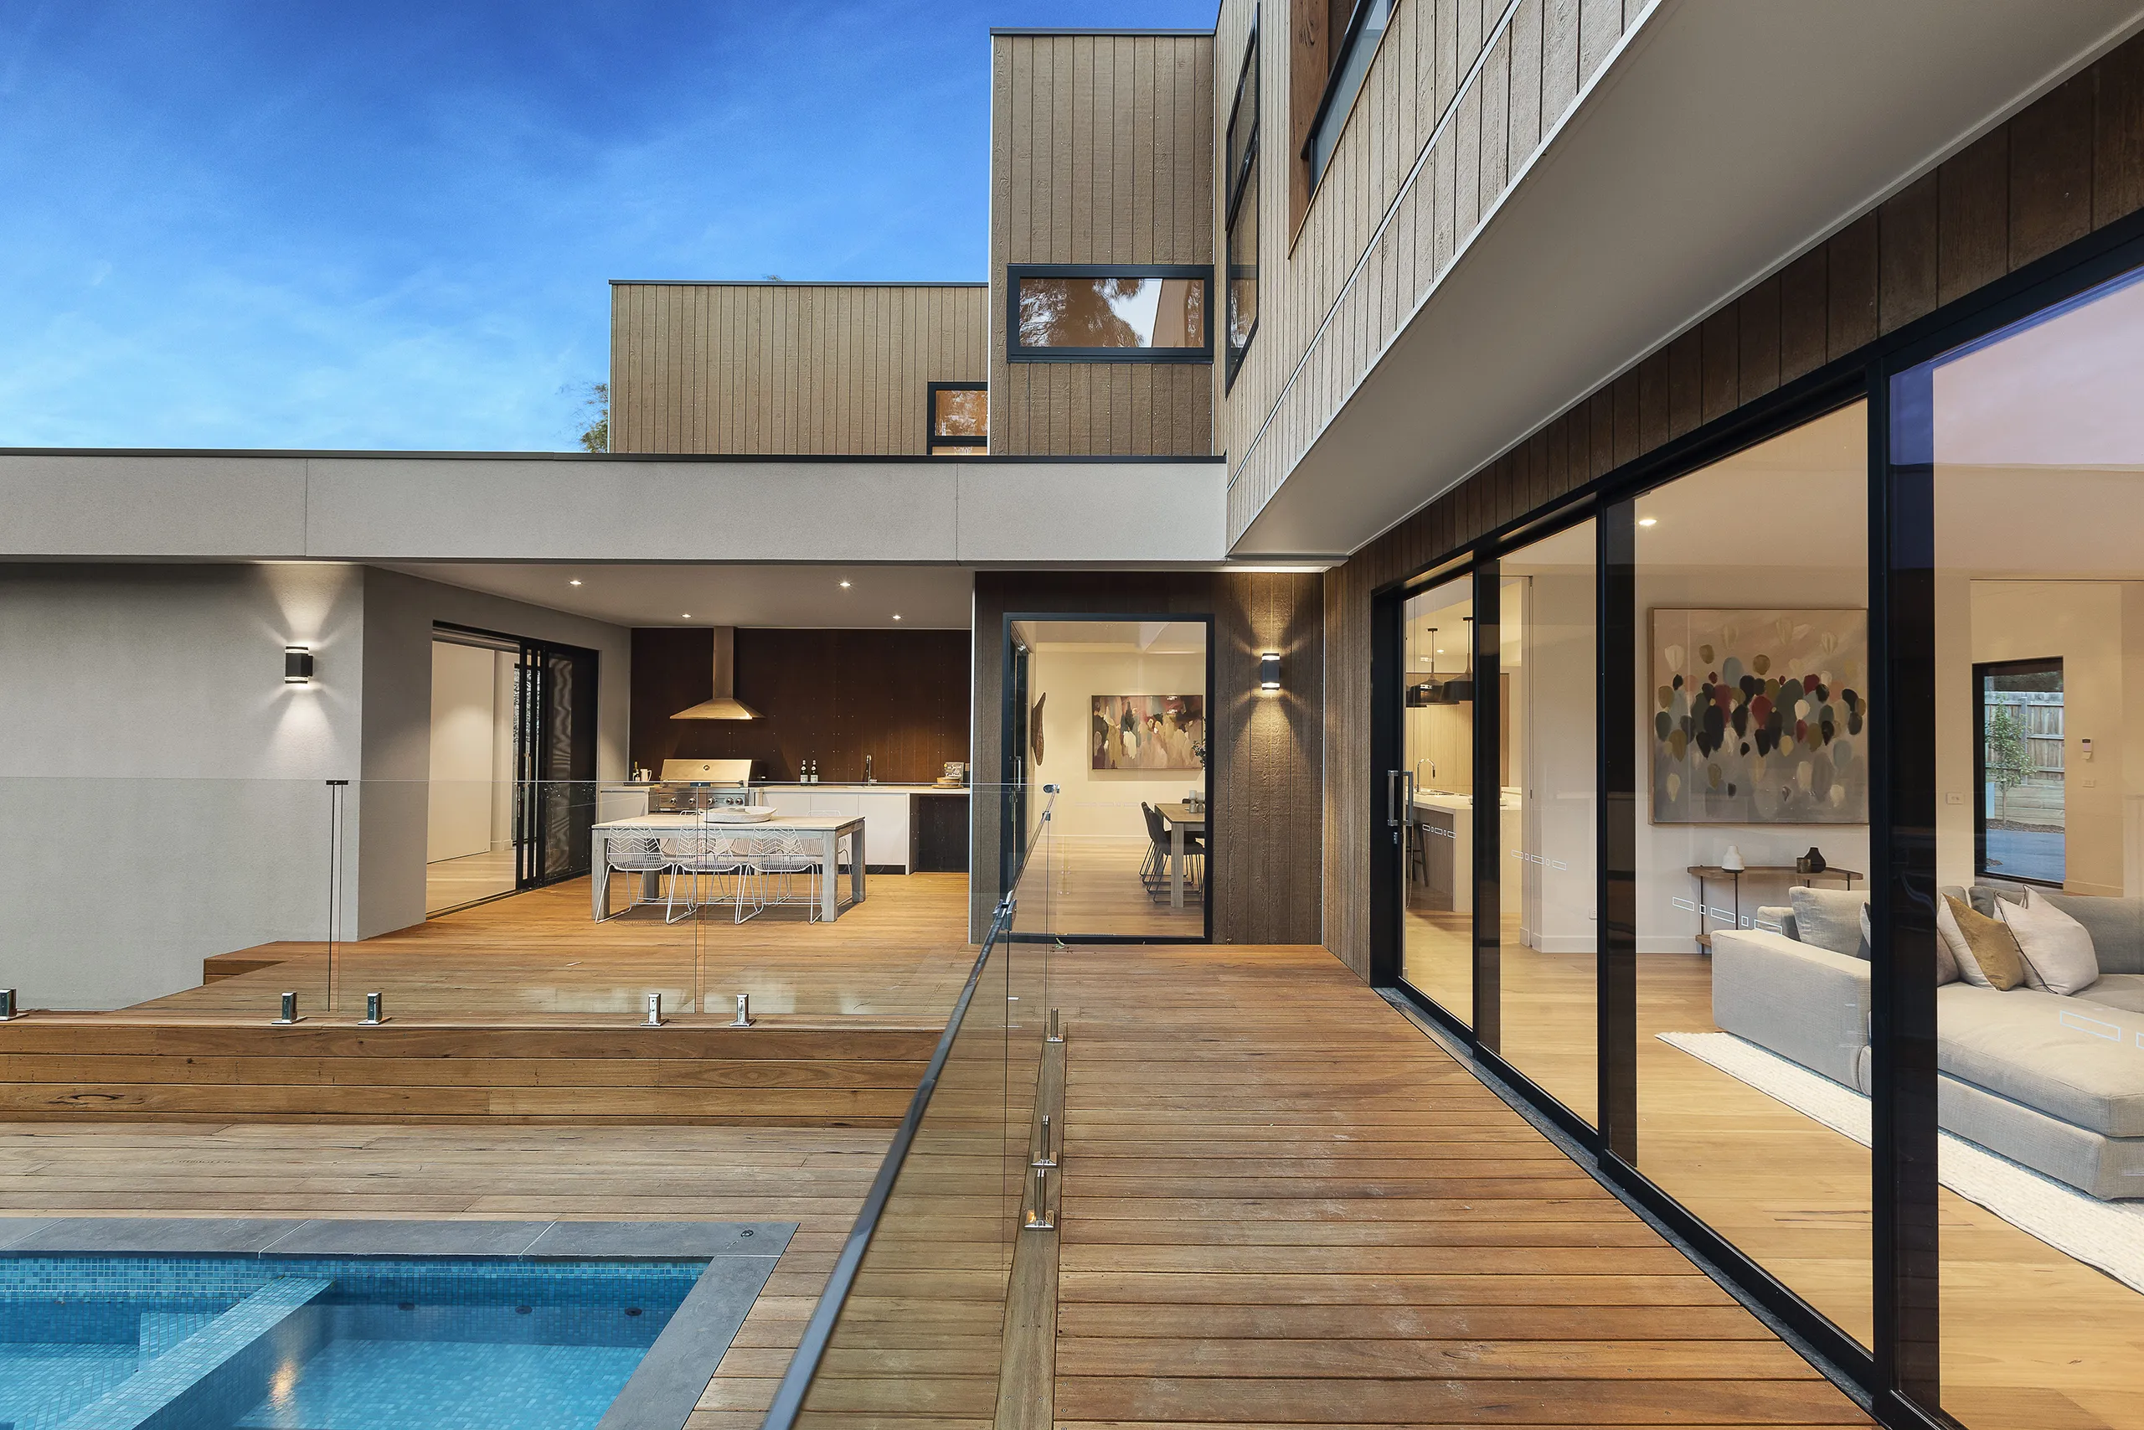
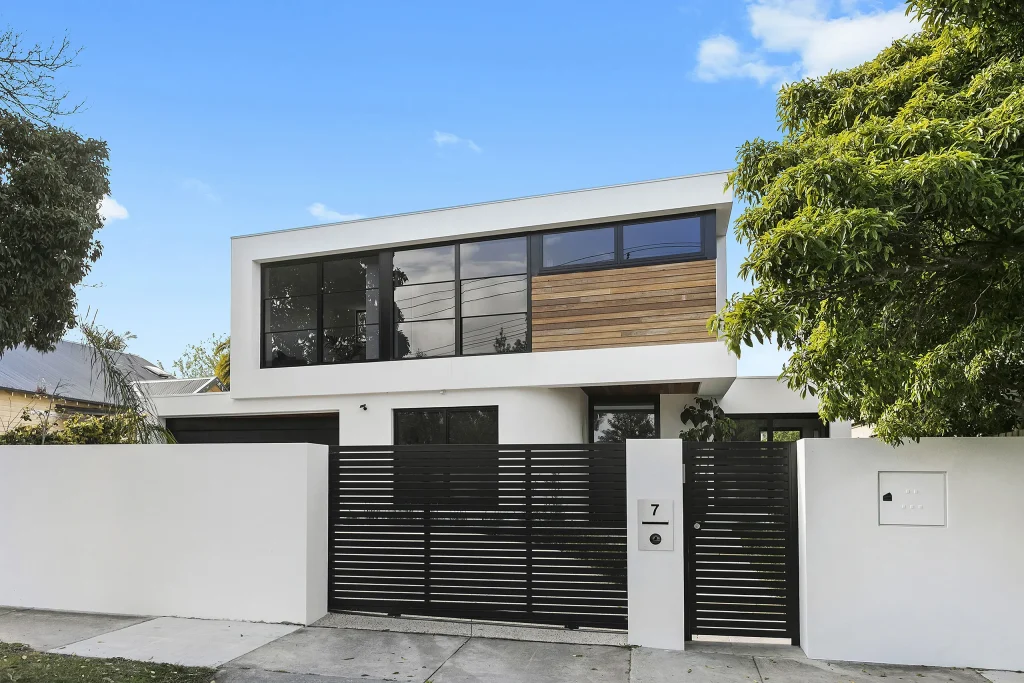
Outside, the transformation continued with the addition of an in-ground pool, decking, front fence and gates, an exposed aggregate driveway, and extensive hard and soft landscaping. Together, these elements have created a relaxed family home with the atmosphere of a coastal resort.
Homes Built by
Bray Constructions