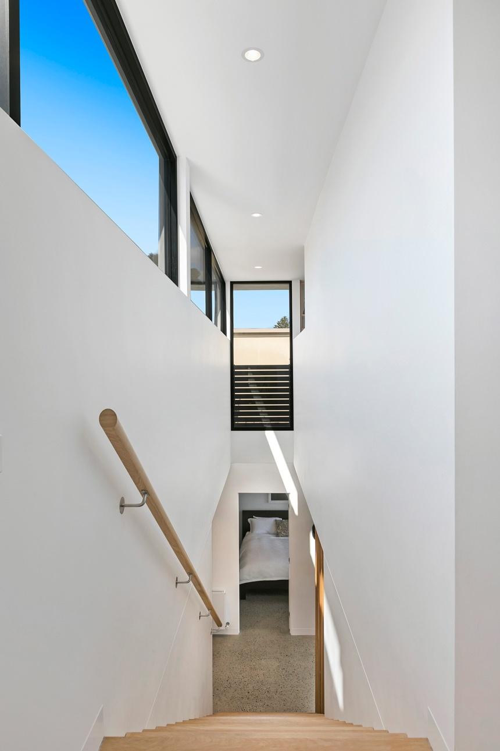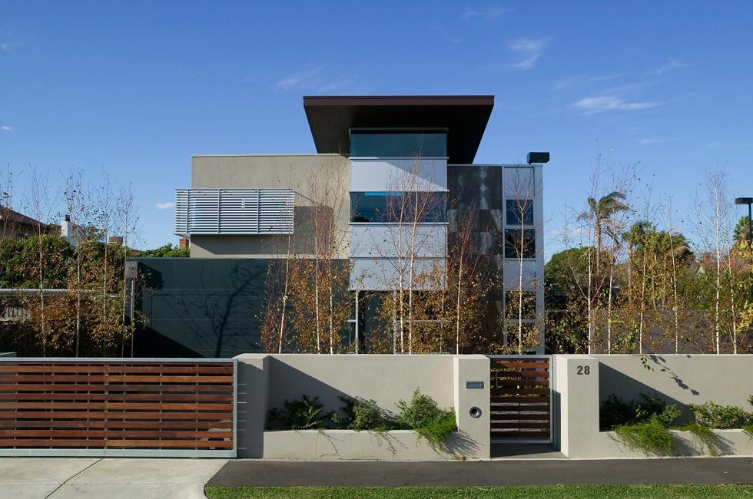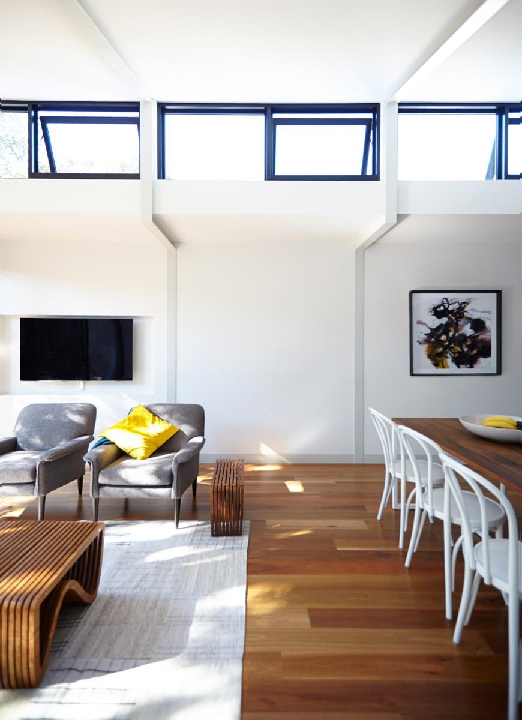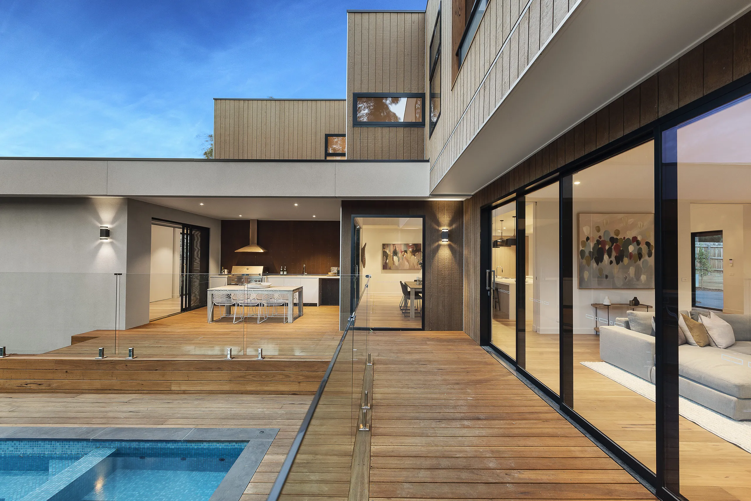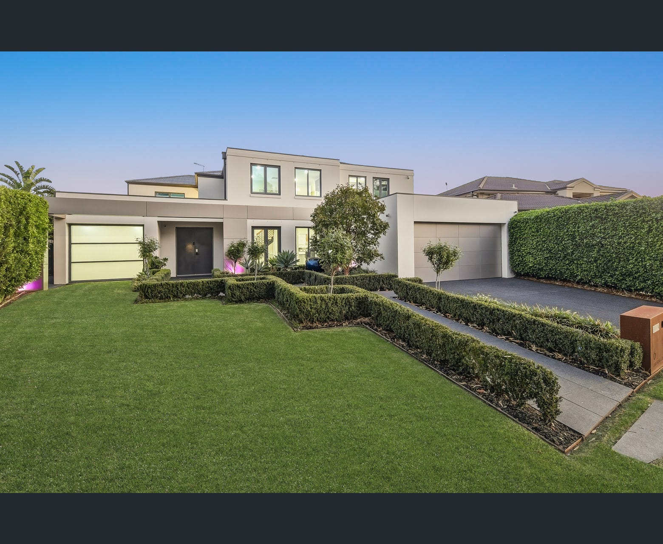
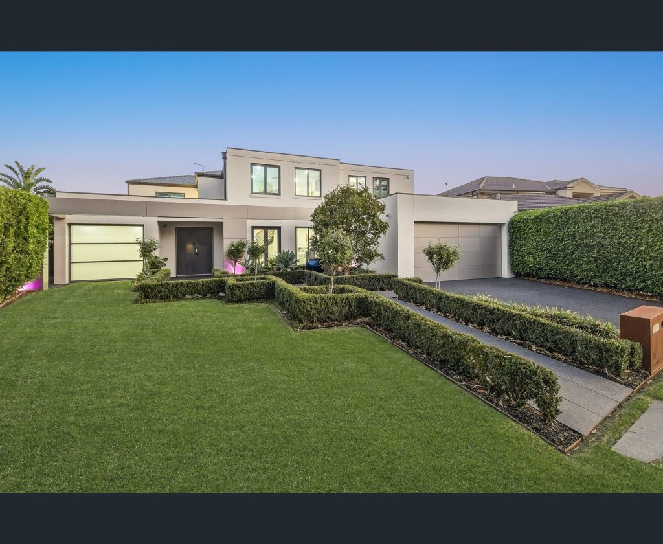
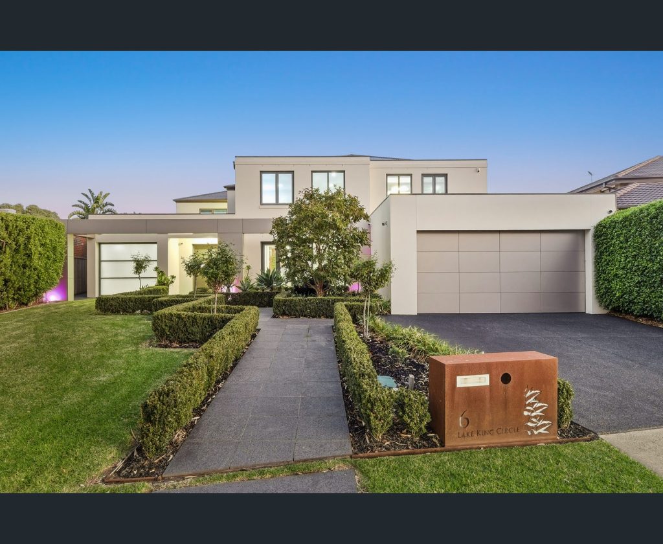
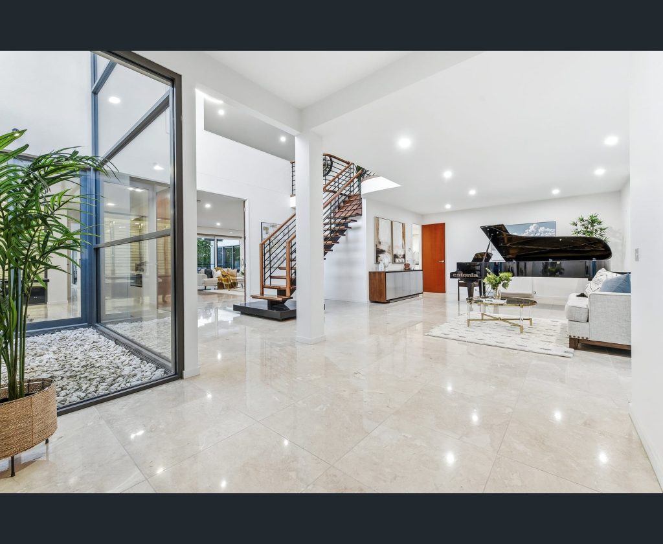
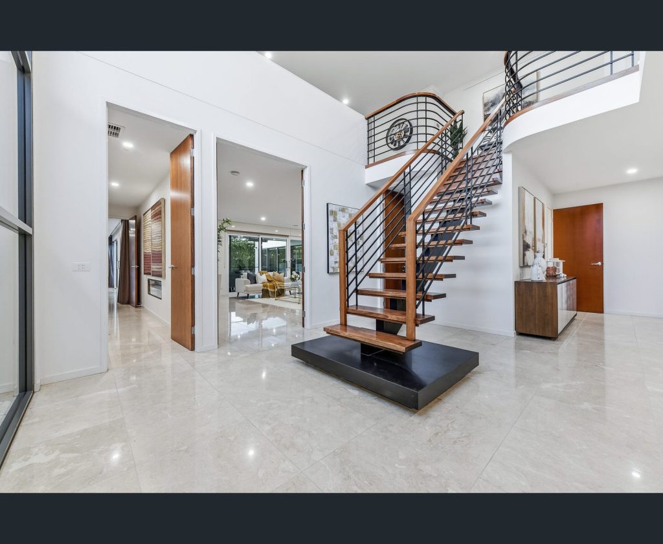
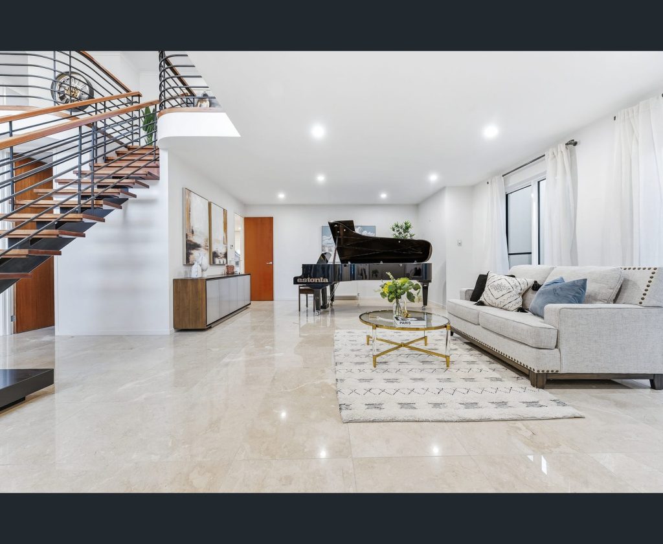
This project began as a standard four-bedroom, two-storey volume-built home in the south-eastern suburb of Waterways. Working closely with our clients, a young family, our in-house design team planned an extensive addition that would transform the existing property into a spacious luxury home, providing room for the family to live, grow and entertain in comfort and style.
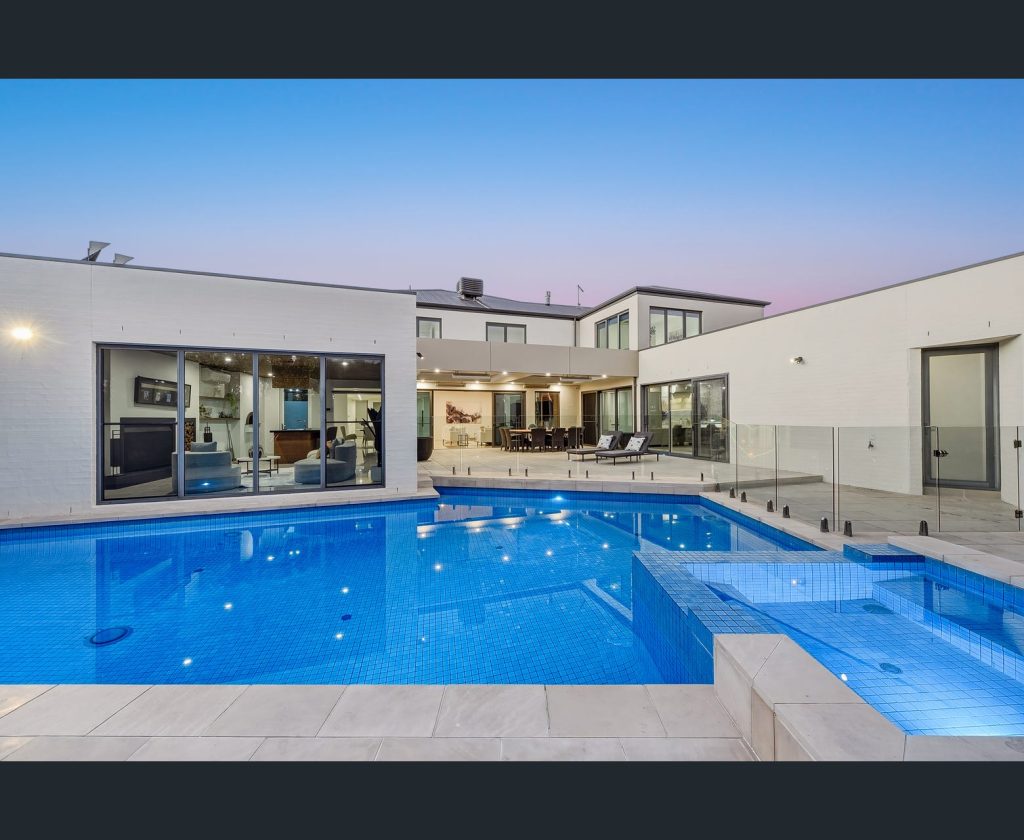
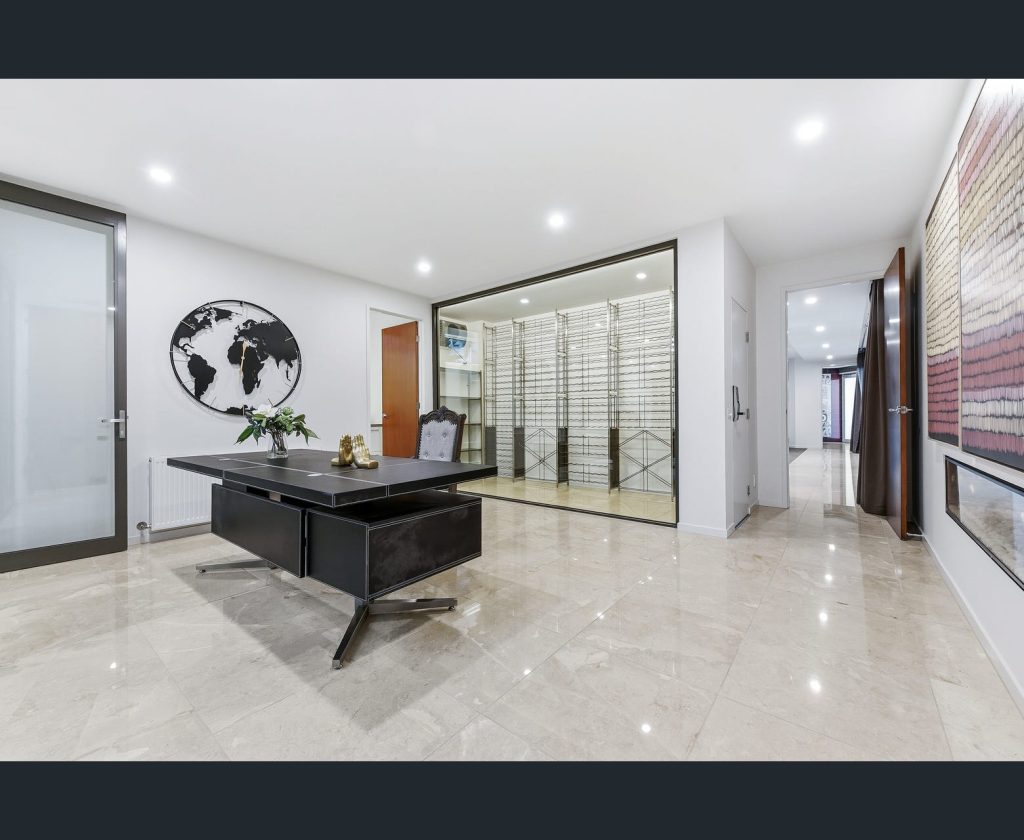
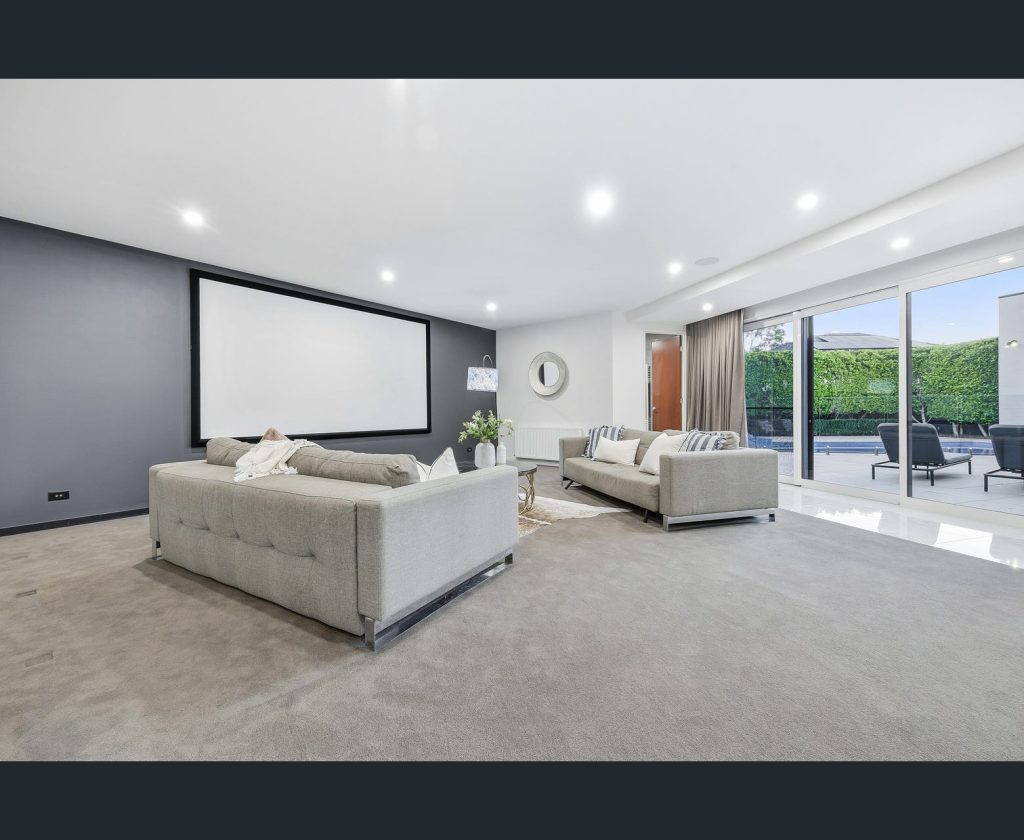
The extension introduced an internal garage and showroom, home office, wine cellar, laundry, theatre, family room, two additional bathrooms and a dressing room. It also included a second kitchen and dining area featuring an open fireplace, teppanyaki grill and pizza oven.
The remainder of the home was completely renewed, with new double-glazed windows and doors throughout, a new kitchen, butler’s kitchen, mudroom and in-ground swimming pool. A complete solar installation and 20,000-litre water-storage system were also incorporated into the transformation.
The completed home is the full package, providing everything this young family needs for their lifestyle today, while giving them the space and flexibility to enjoy the property well into the future.
Homes built by
Bray Constructions