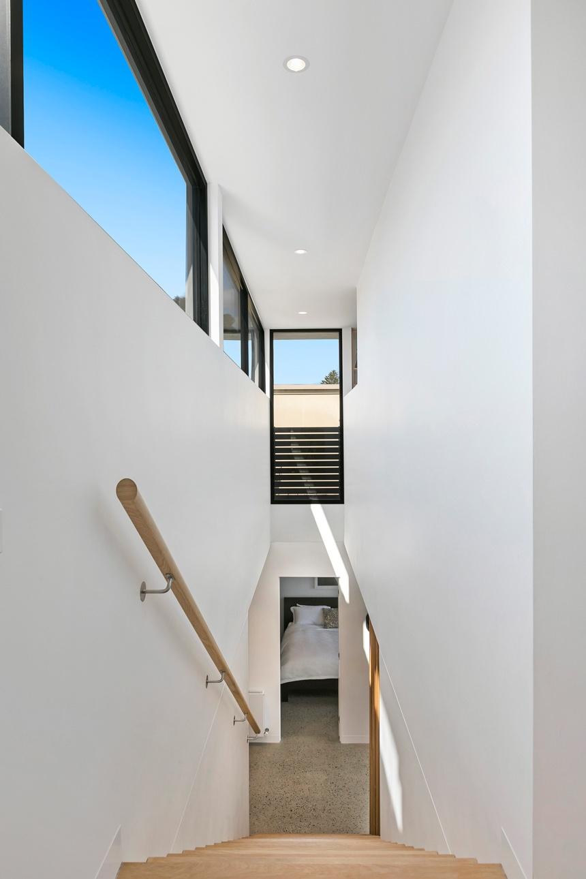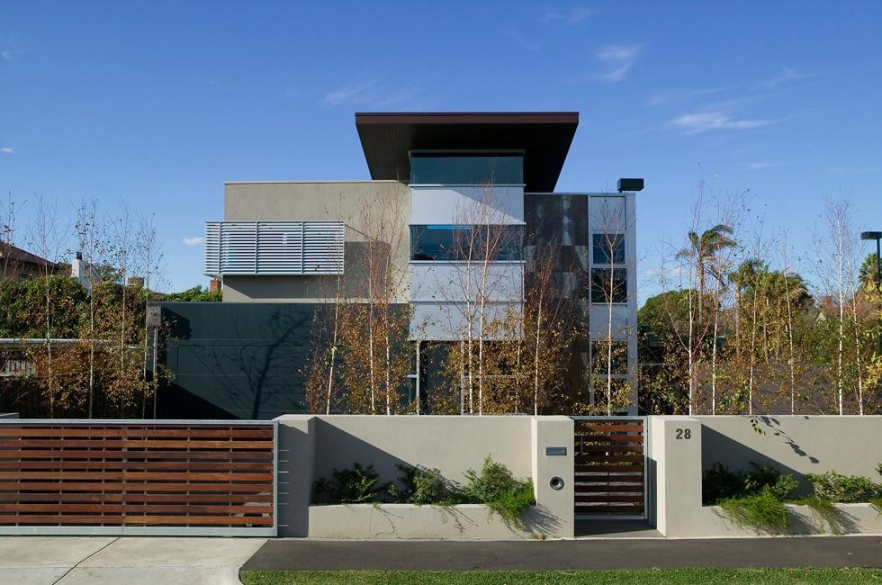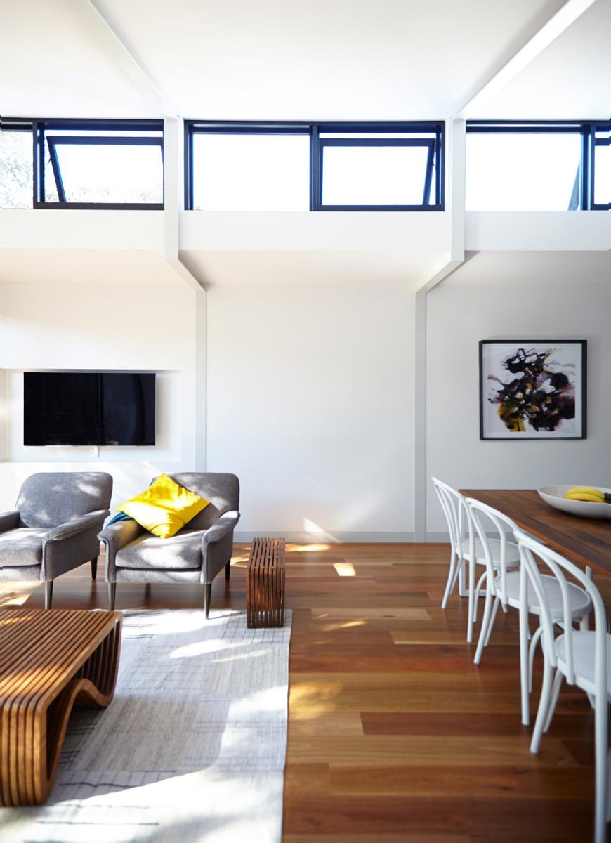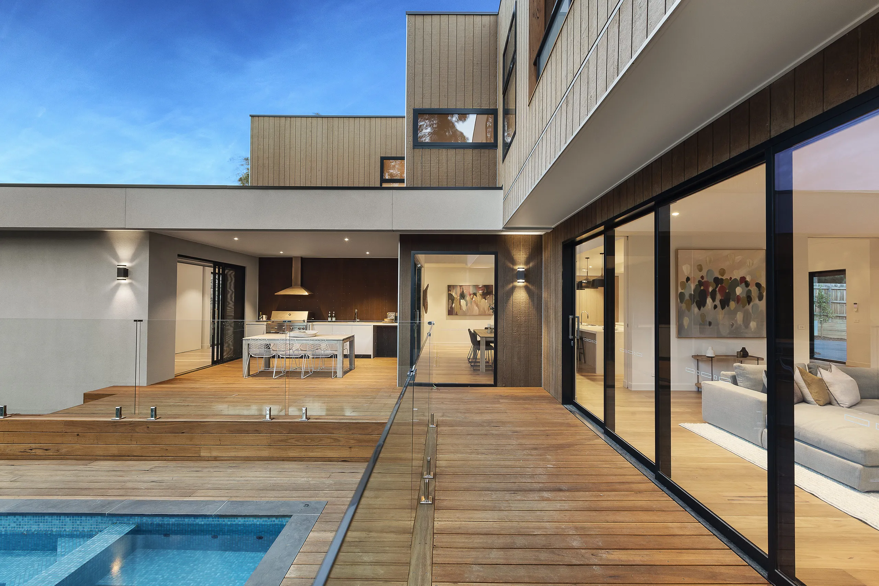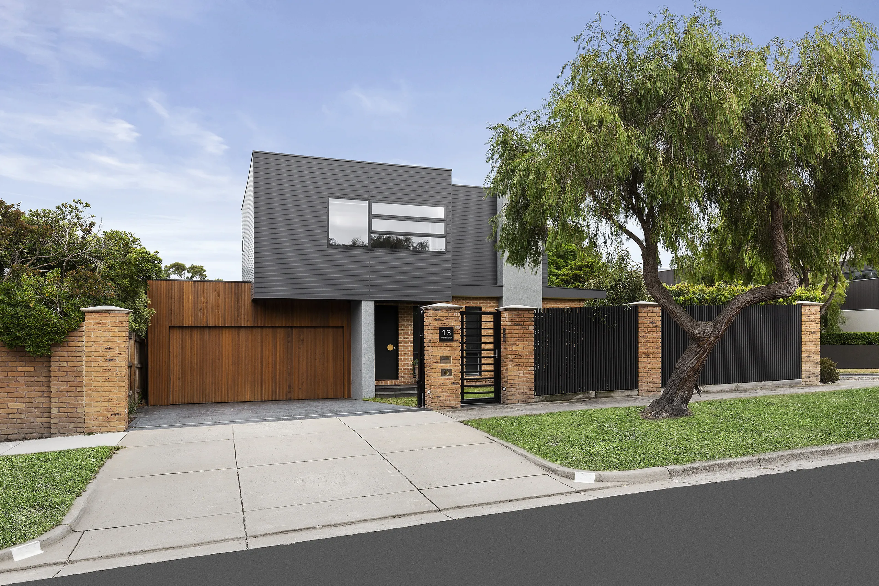
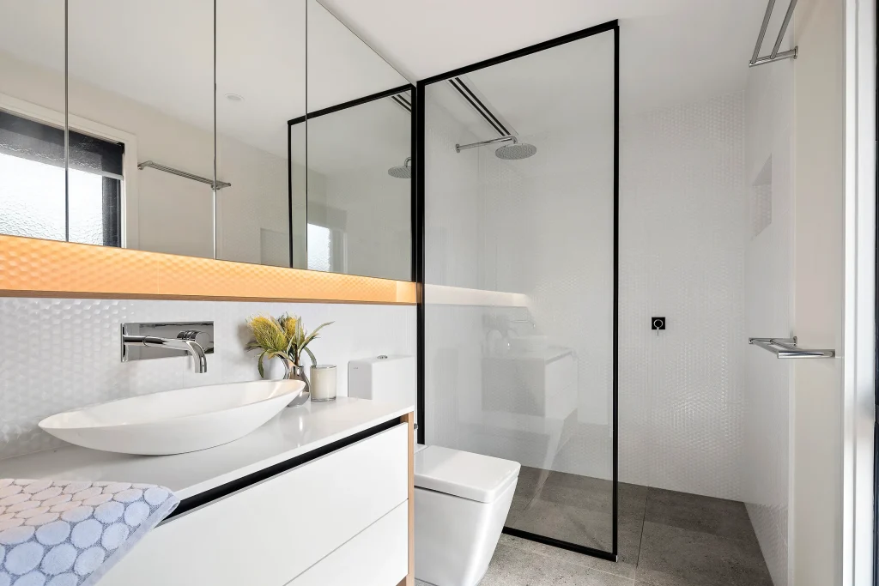
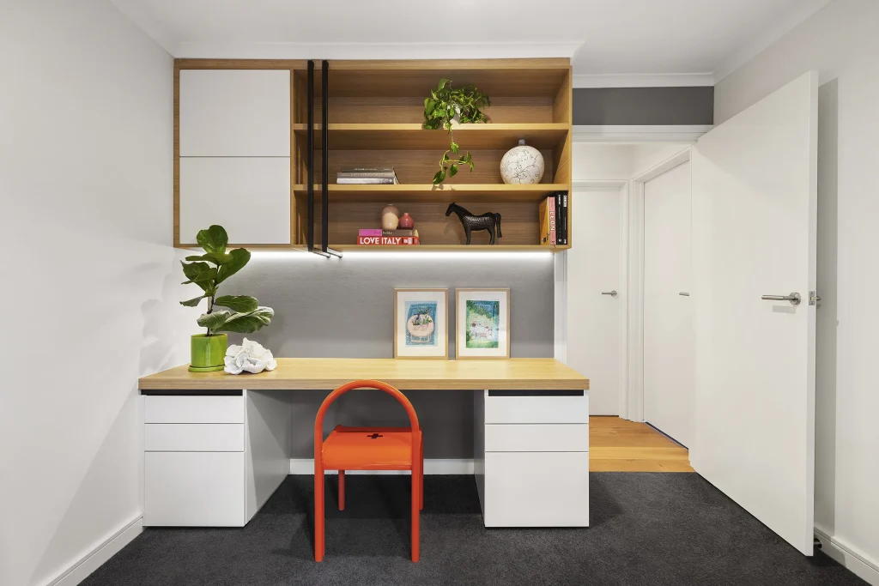
This Sandringham property was transformed into a spacious and distinctive family home through an extensive reconfiguration of the ground floor and the addition of a new first floor. The upper level introduces two generously proportioned bedrooms, a bathroom and an additional living area.
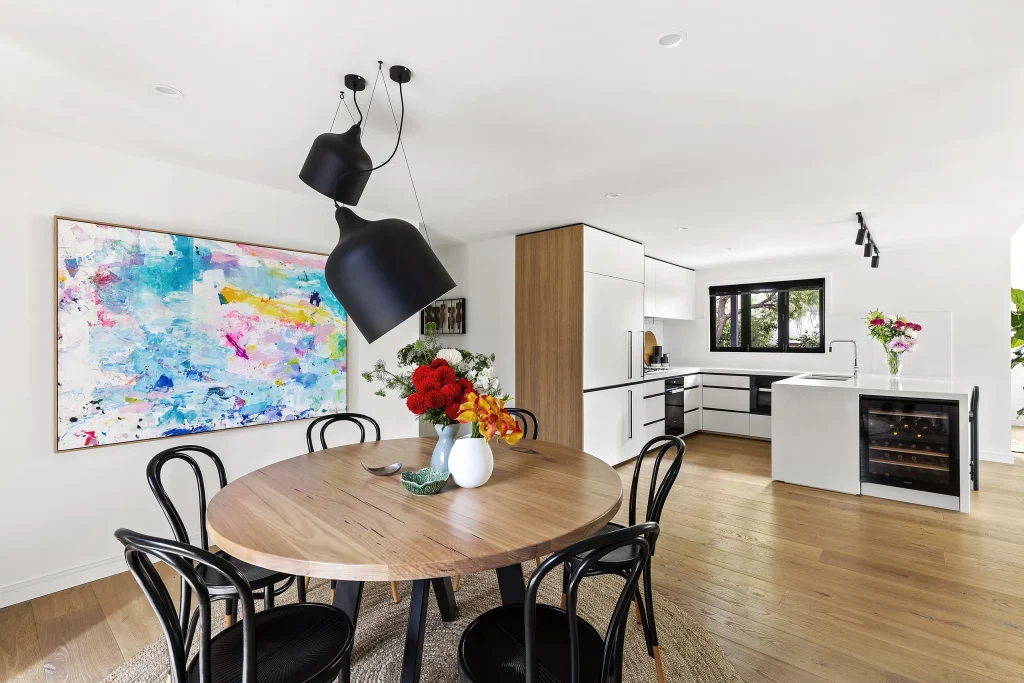
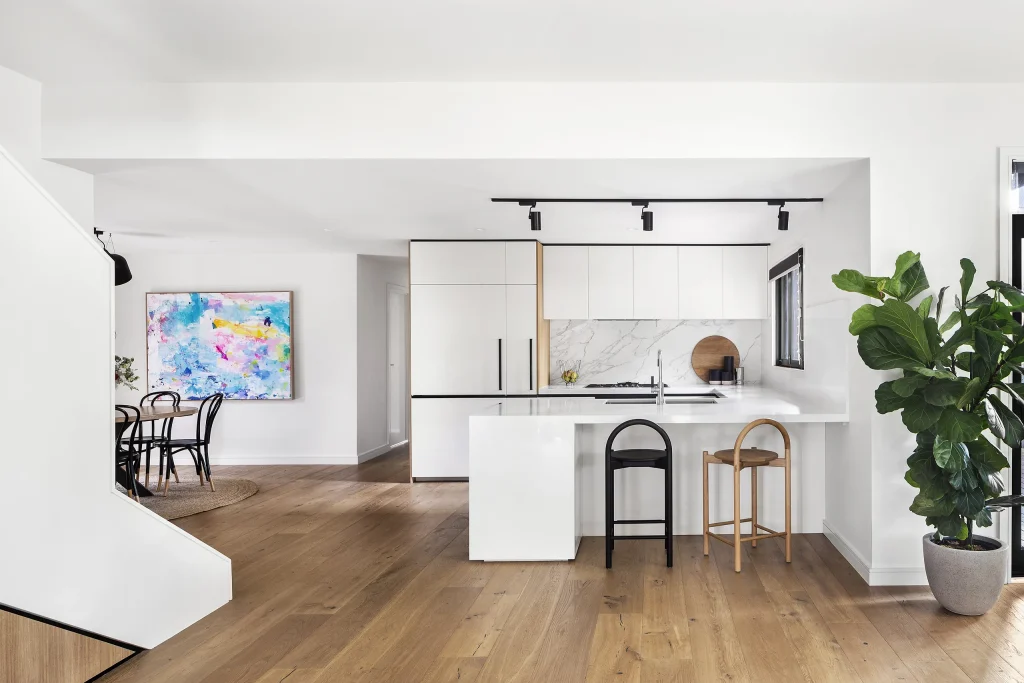
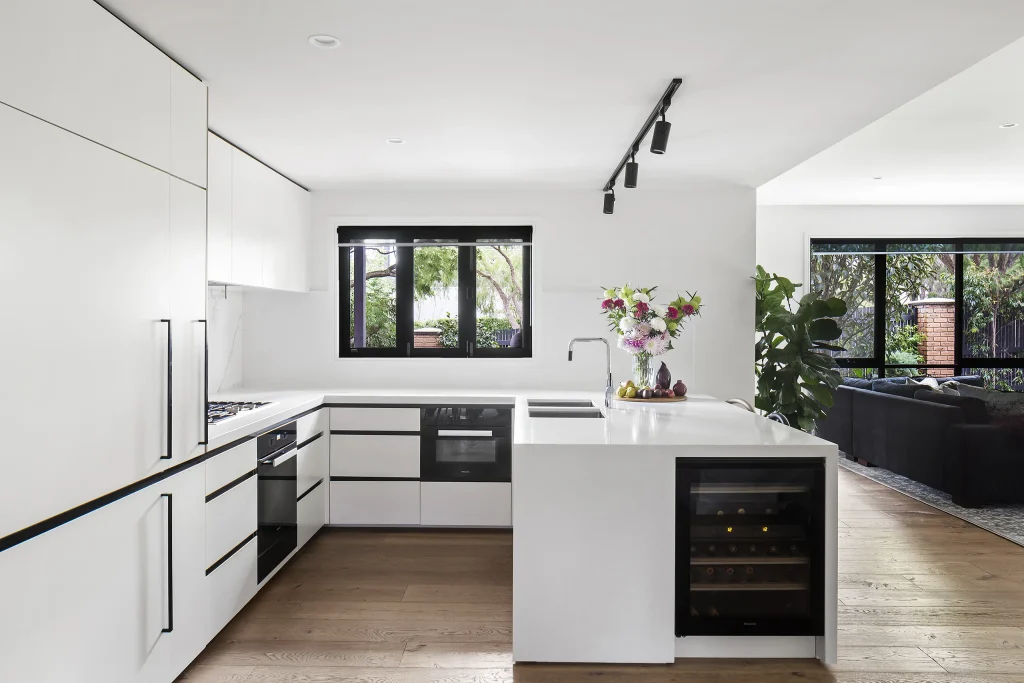
Thoughtfully designed and carefully executed, the home features engineered timber flooring, ducted heating and cooling, and bespoke fixtures and fittings throughout. At its centre is a two-pack painted kitchen with reconstituted stone benchtops, a Neolith Calacatta splashback, Miele appliances and a wine fridge.
The contemporary layout gives this young family the space and flexibility they need, both now and for the years ahead.
MORE PROJECTS
Homes Built by
Homes Built by
Bray Constructions