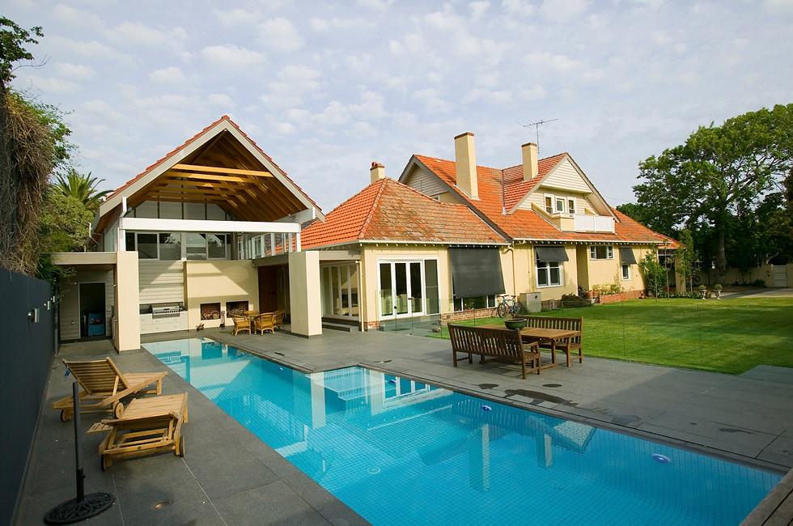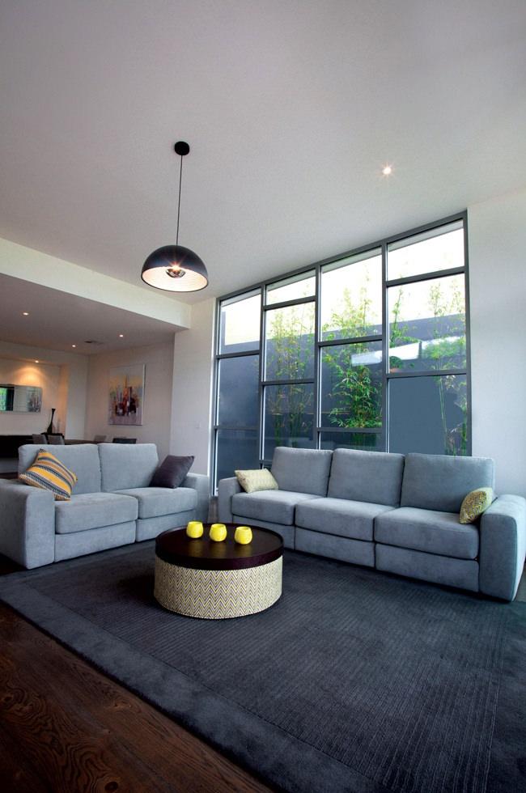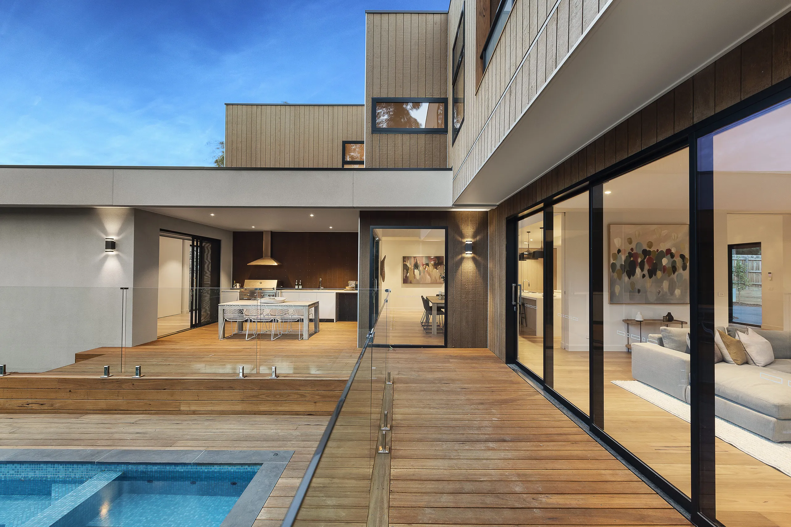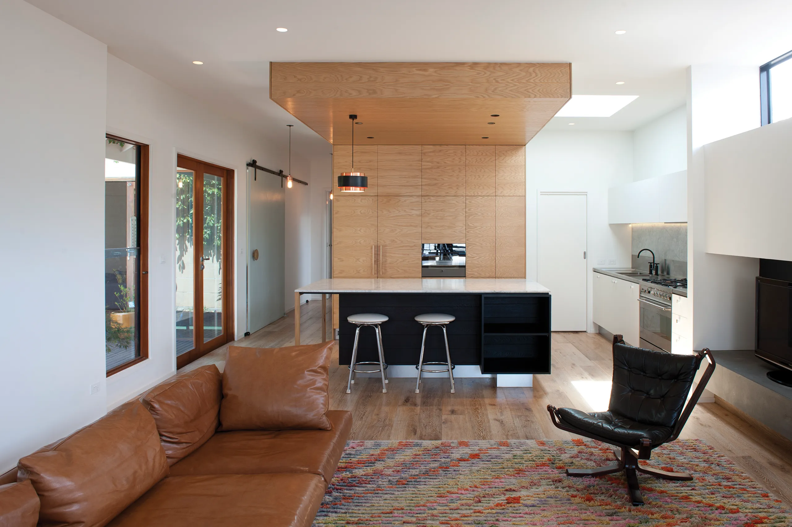
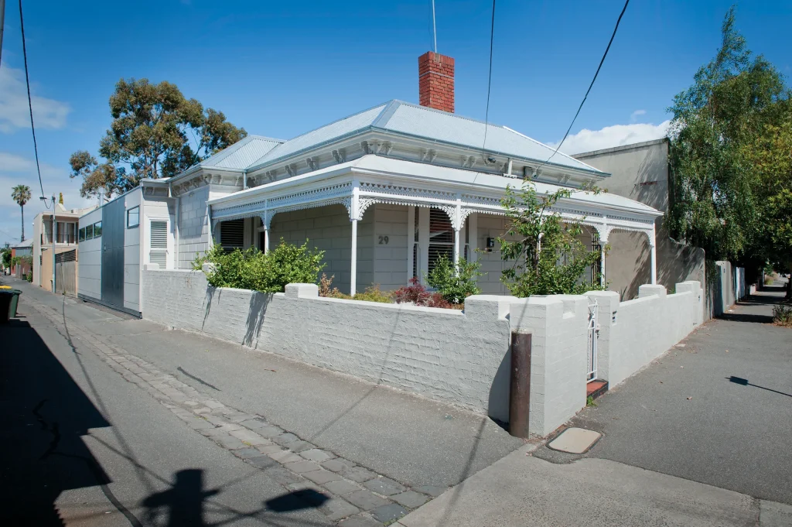
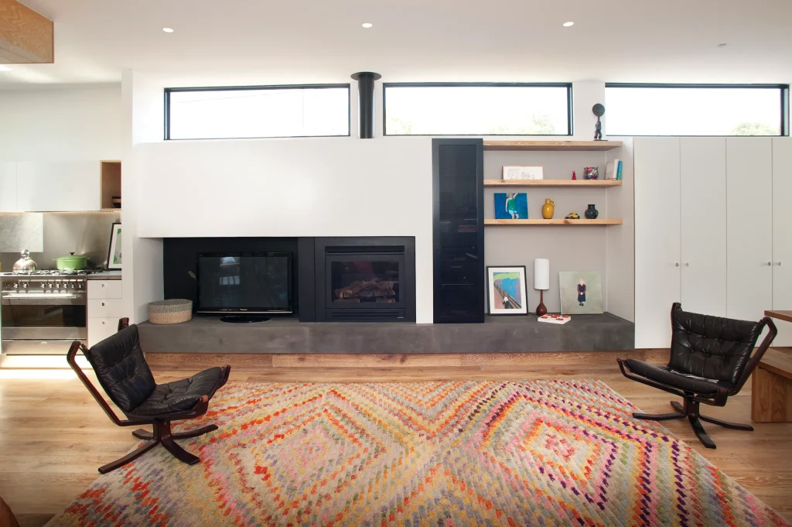
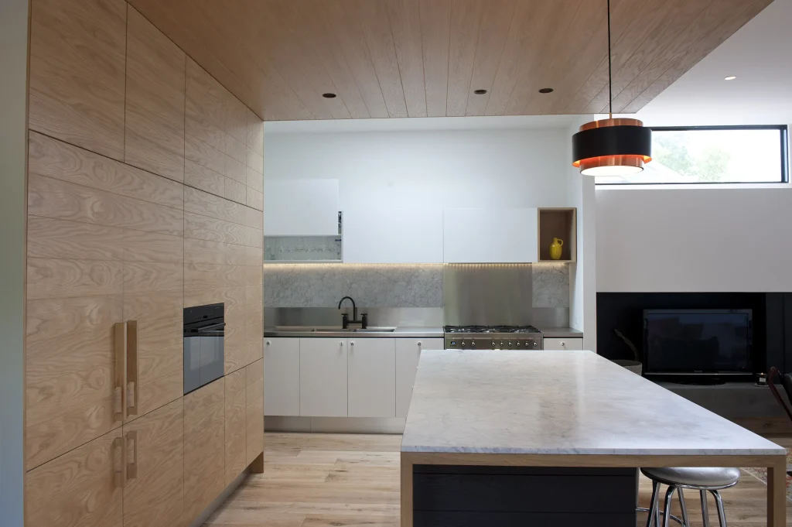
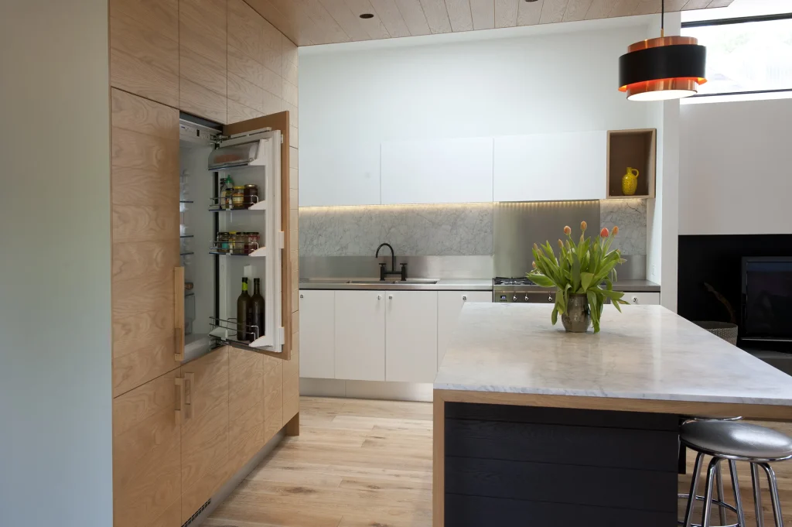
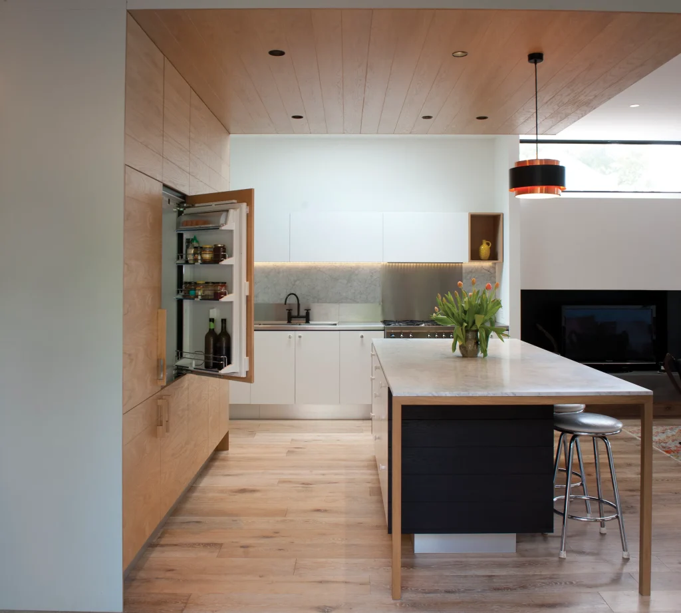
This Port Melbourne site originally contained two separate cottages. The owners wanted to preserve the period character at the front of the original home, while creating a clean, contemporary and functional extension at the rear. The new addition includes a kitchen, dining and living area, together with a new laundry and main bathroom.
The owners were closely involved in the design process and had a clear understanding of what they wanted to achieve. Bray Constructions assisted in bringing the design together and coordinating the material selections within the available budget. The result is a well-resolved home that functions beautifully while remaining respectful of its traditional character.
More than 100 years old, the original period home had become tired and dated. While the front three rooms retained some of their original charm, the remainder of the house required a complete rethink.
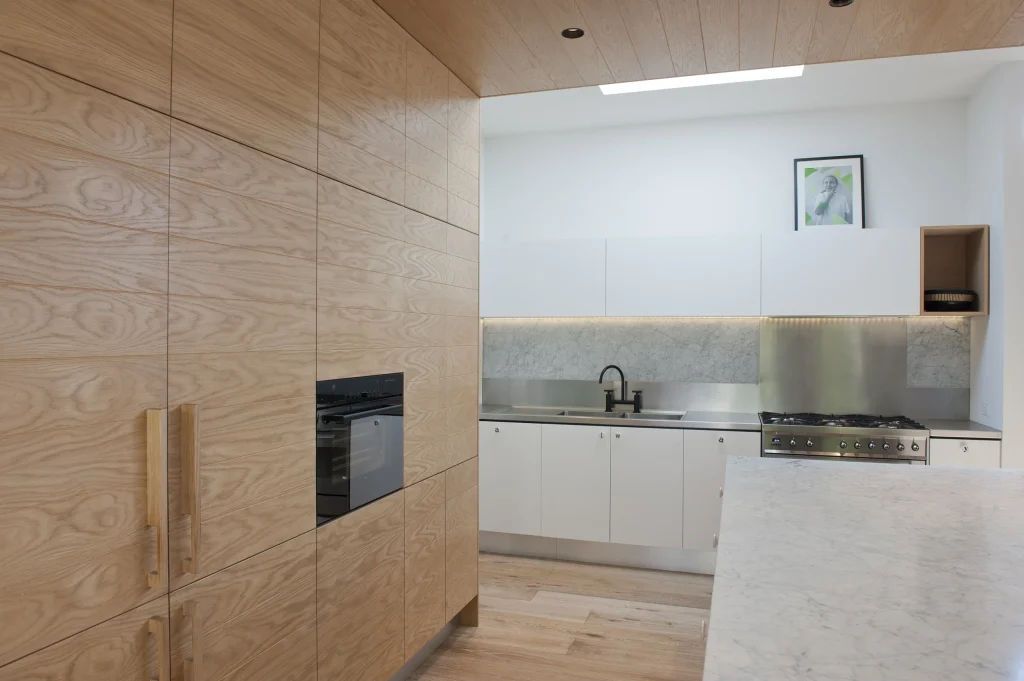
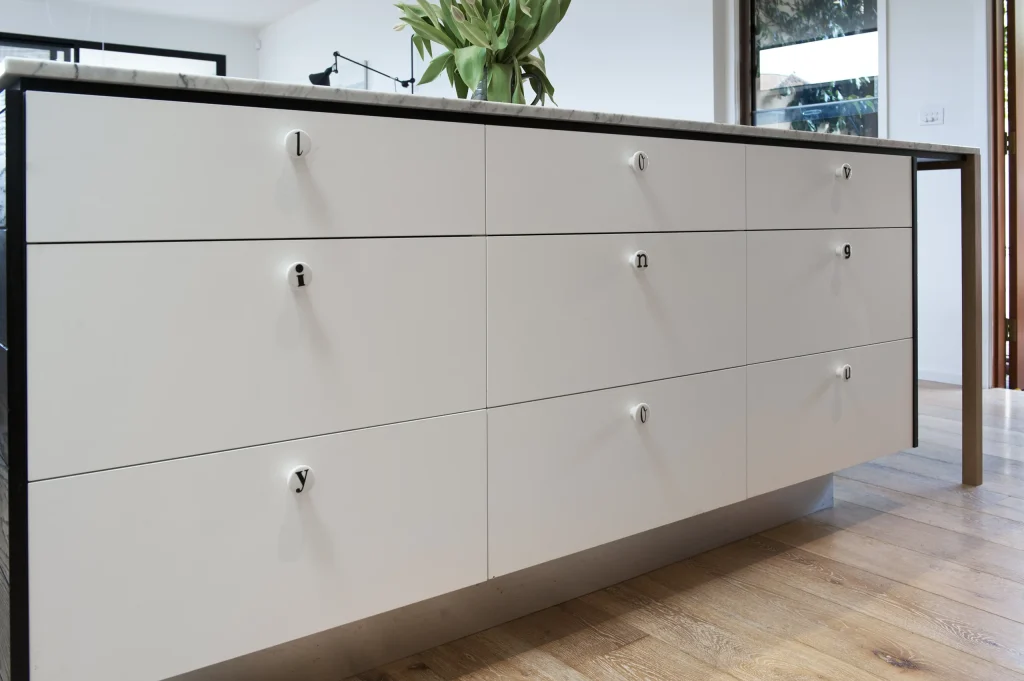
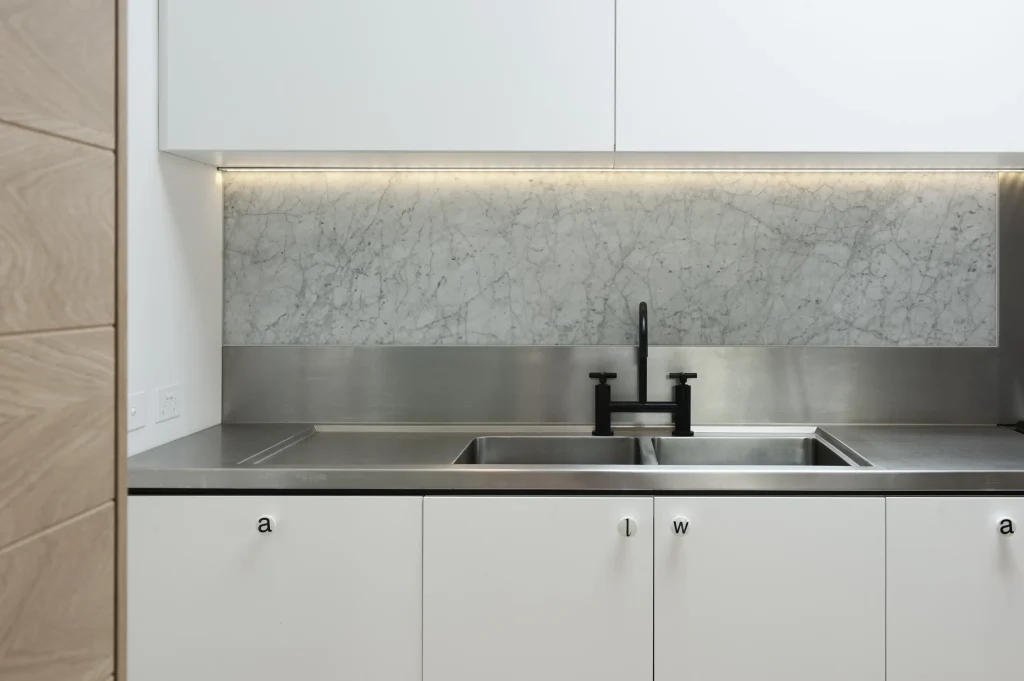
The front section received a new roof, front verandah, ensuite, plasterwork, flooring and services. At the rear, the existing structure was removed and replaced with a modern kitchen, meals and family area, along with a new bathroom, laundry and rear verandah.
The completed transformation has taken the home from an ageing, dark and rundown property into a light, fresh and functional family residence, combining its original period character with a distinctly contemporary rear extension.
Homes Built by
Bray Constructions