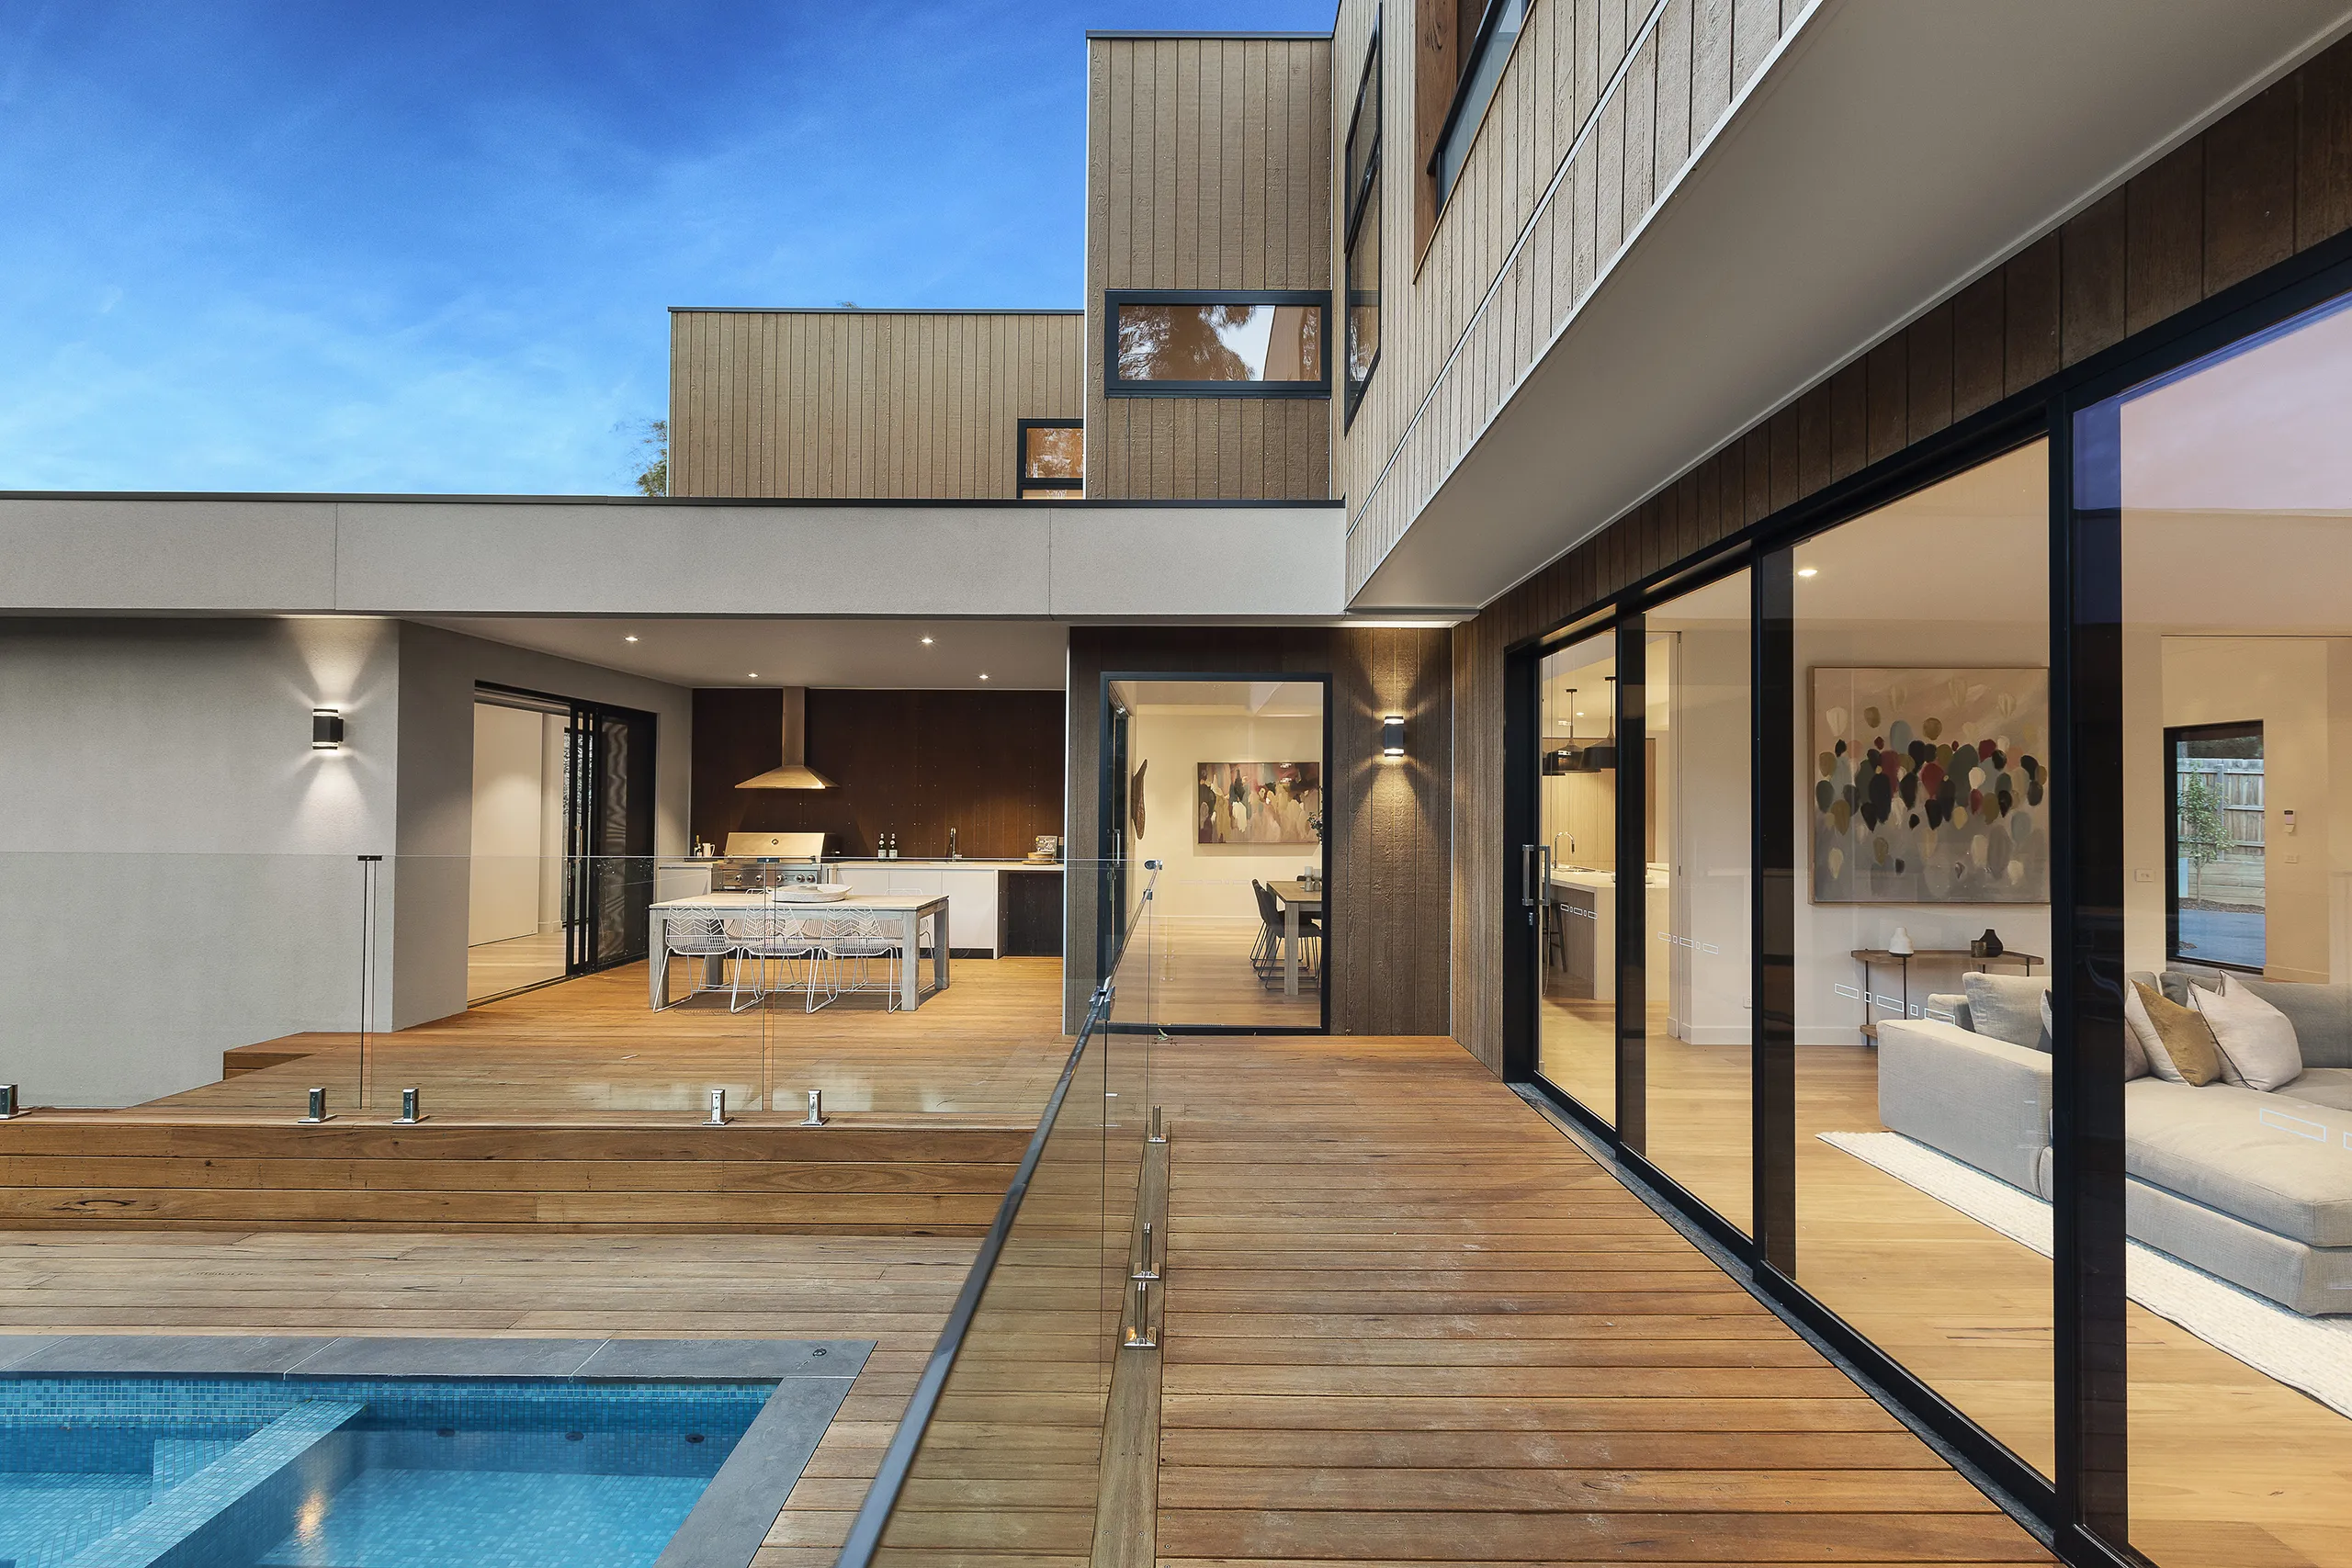
This Port Melbourne extension began with a simple and functional brief, then developed through the architect’s vision into a striking addition to the home. The result combines practical improvements with a bold design that has become a defining feature of the property.
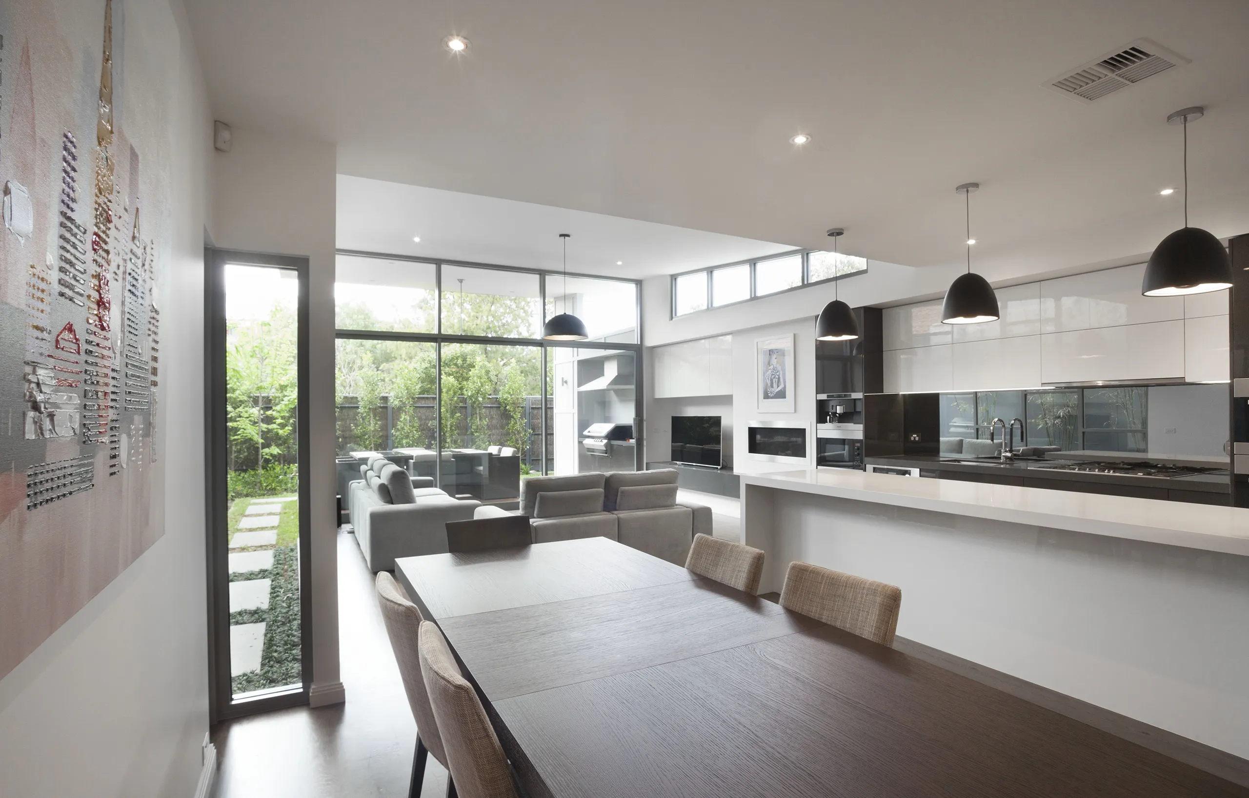
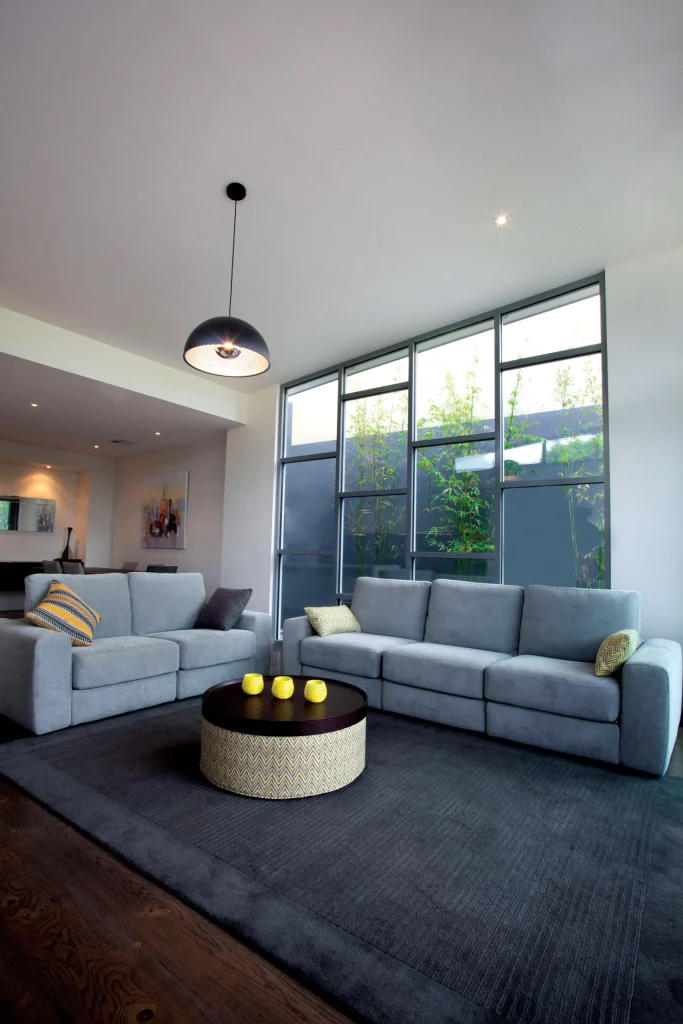
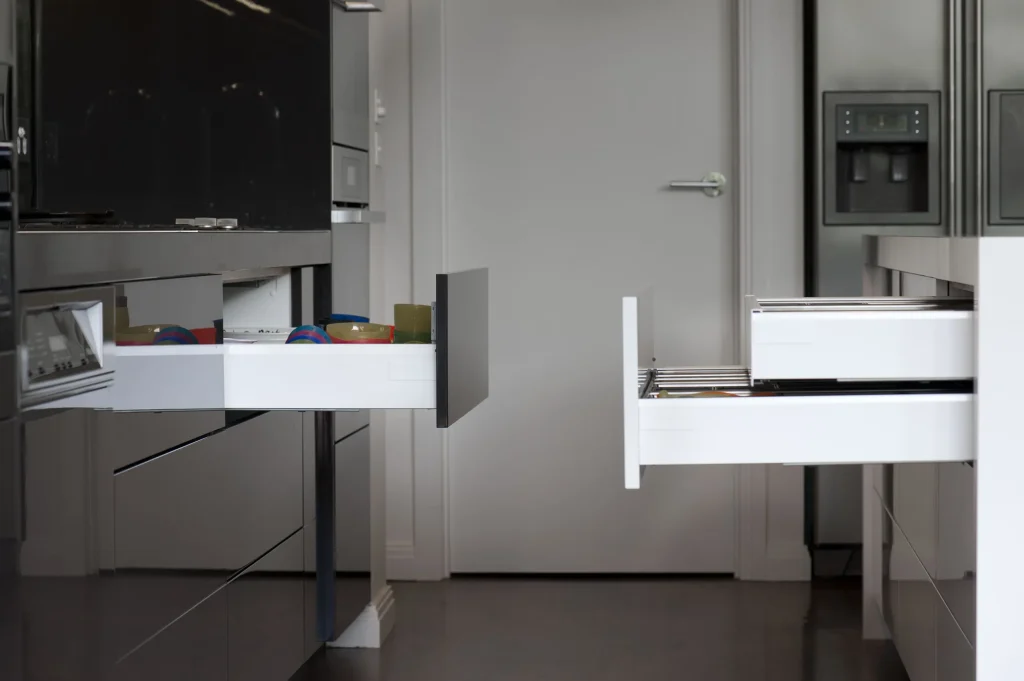
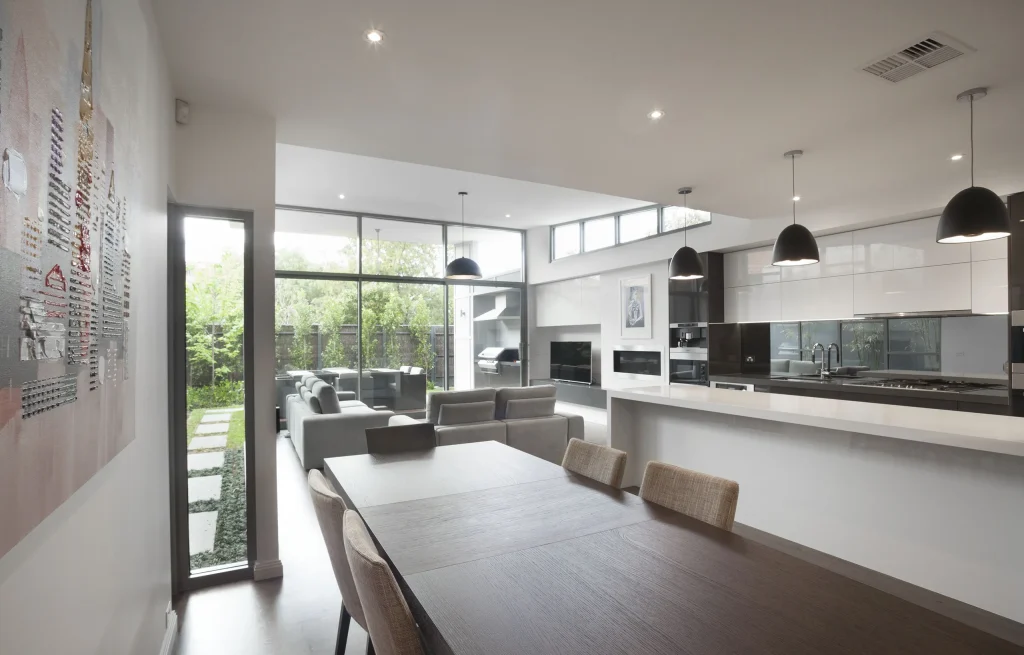
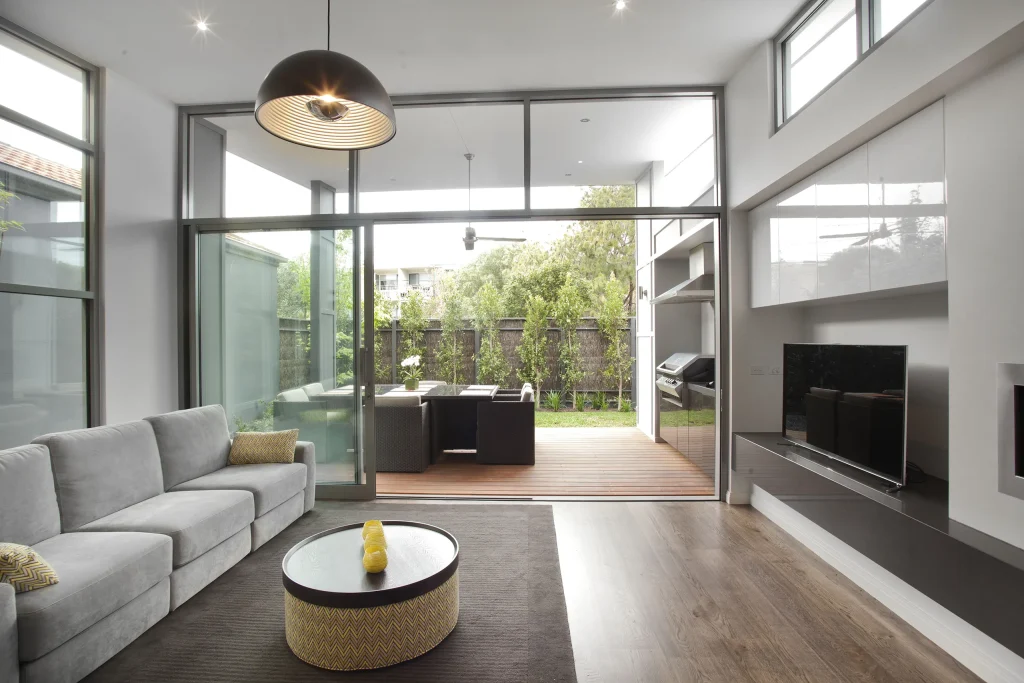
The original scope included a new kitchen and living area, together with renovations to the laundry and powder room on the ground floor of the two-storey home in Beacon Cove. The introduction of a skillion roof and large areas of glazing elevated the design, creating a more distinctive and light-filled space.
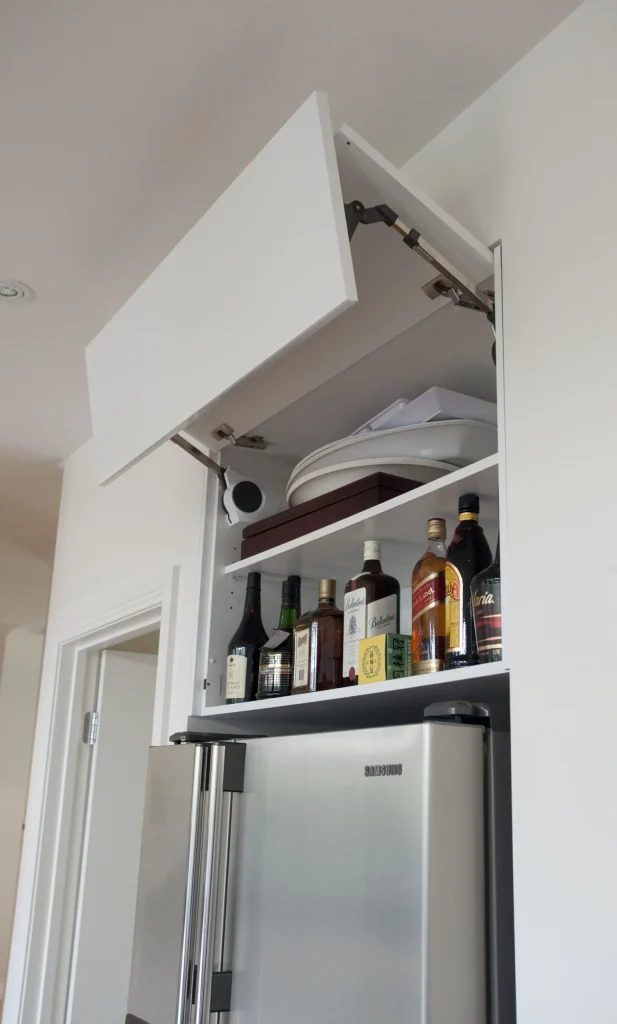
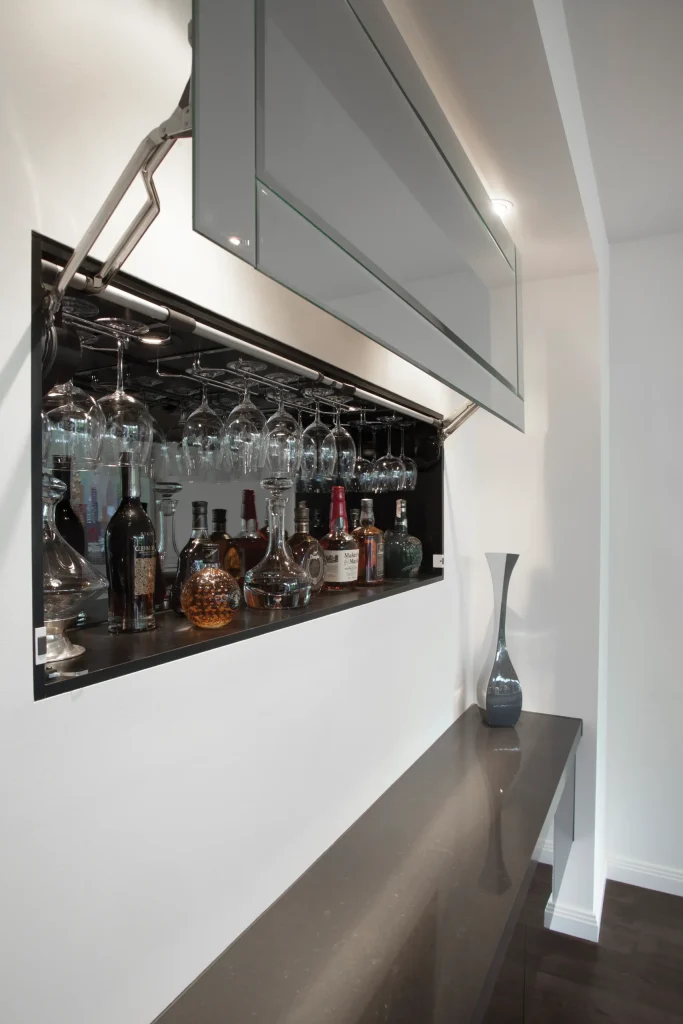
The clients embraced the architectural direction and selected a high level of finish throughout. An automated mirrored bar cabinet, conceived by the client, became one of the home’s key features alongside the new kitchen. The completed project brought together the functional requirements of the brief with the stronger architectural vision developed during the design process.
Homes Built by
Bray Constructions