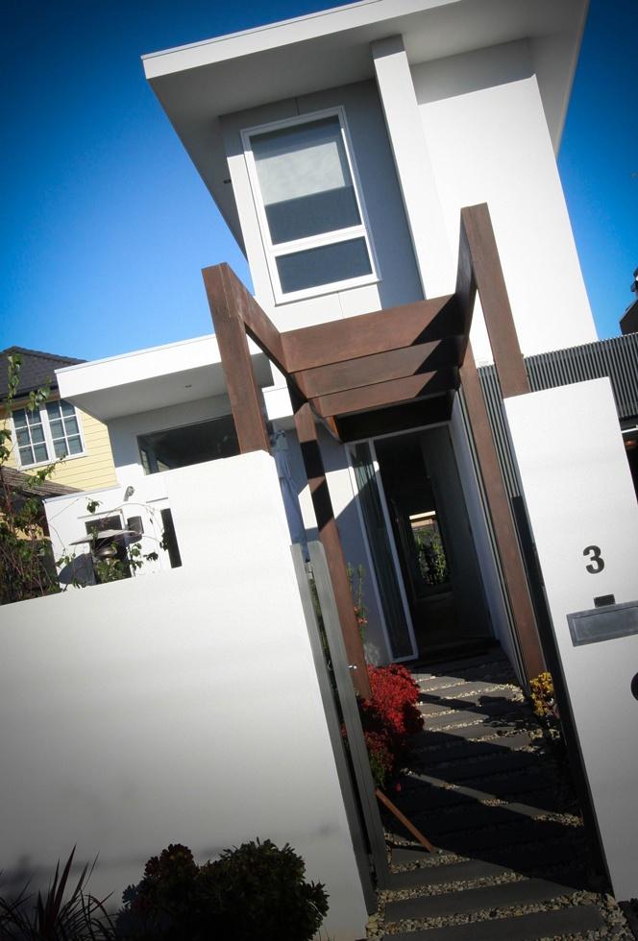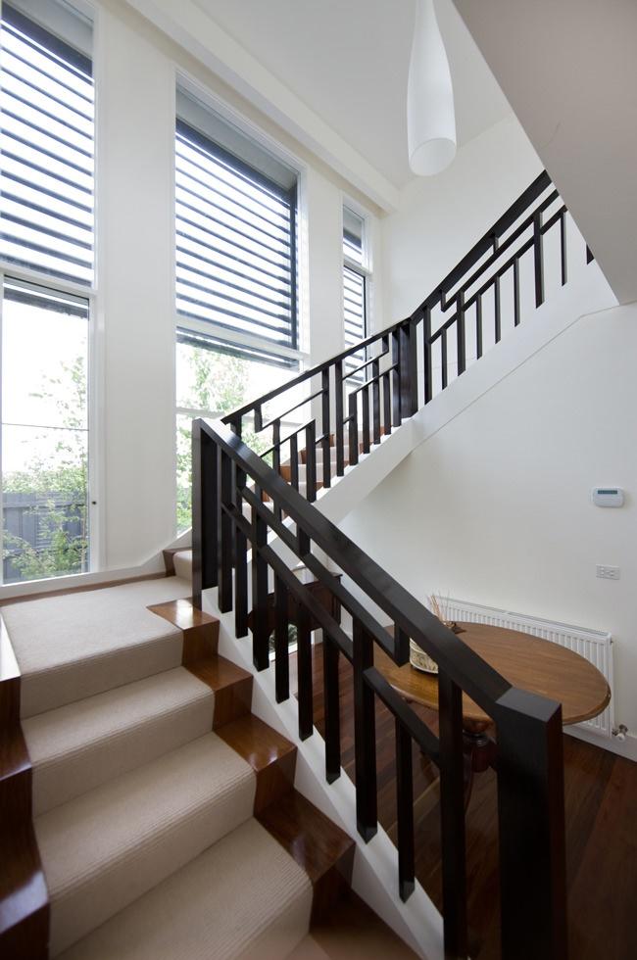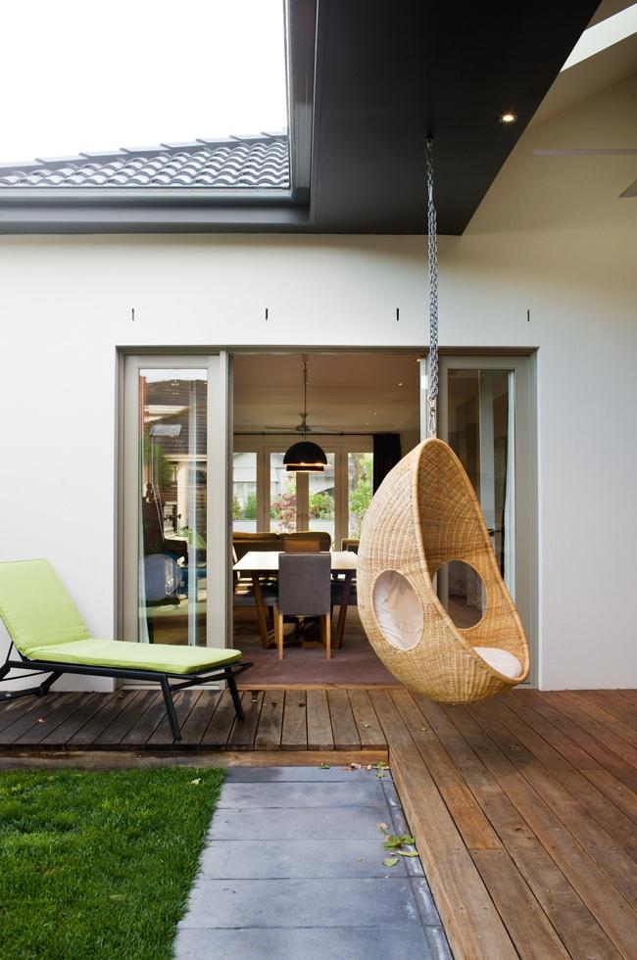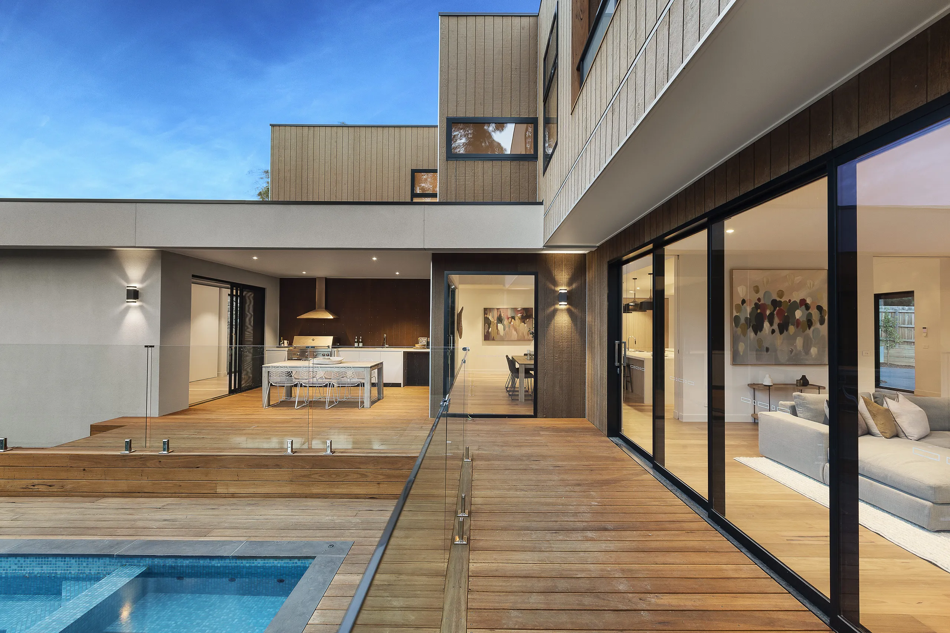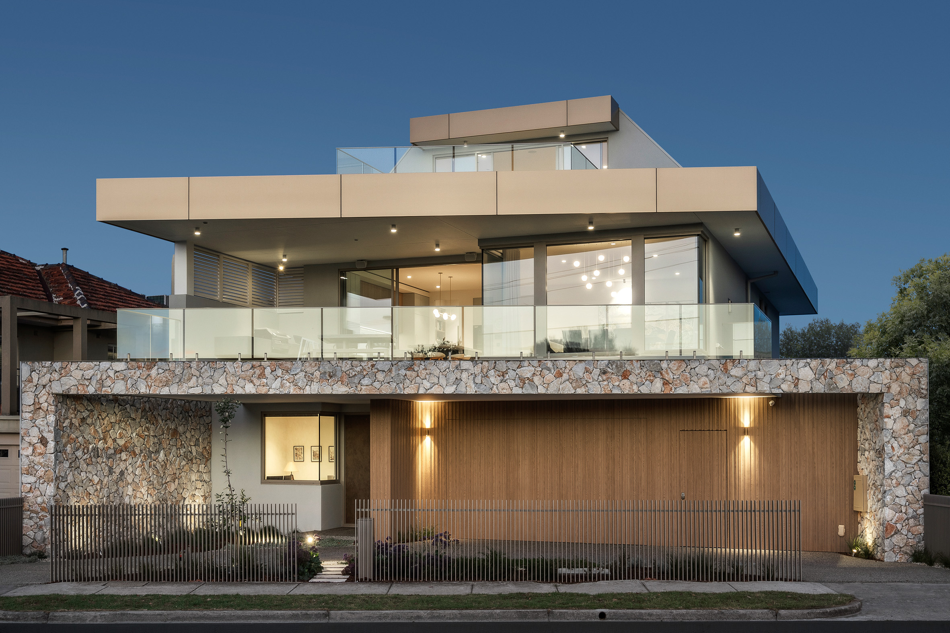
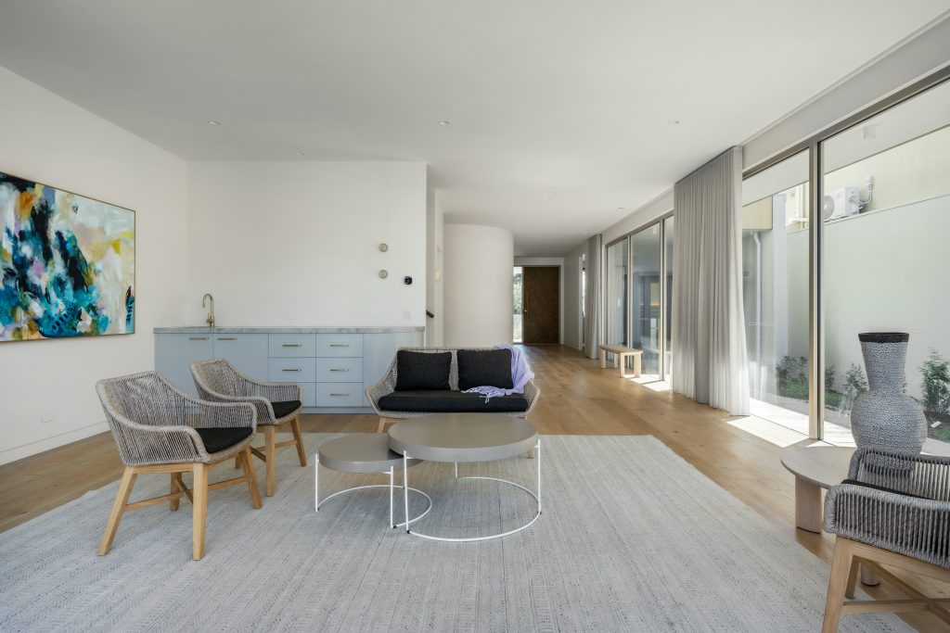
Commanding an impressive presence in Melbourne’s Bayside, this custom-built new home represents beachfront luxury living in Hampton. The architecture balances bold design with refined elegance through striking proportions, carefully selected materials and meticulous attention to detail.
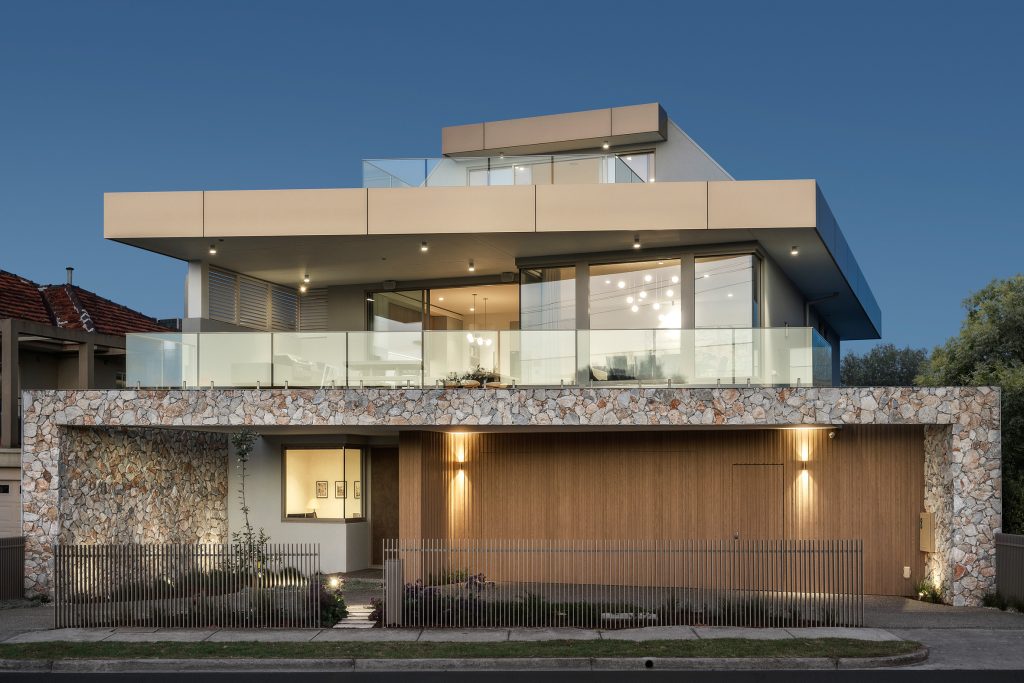
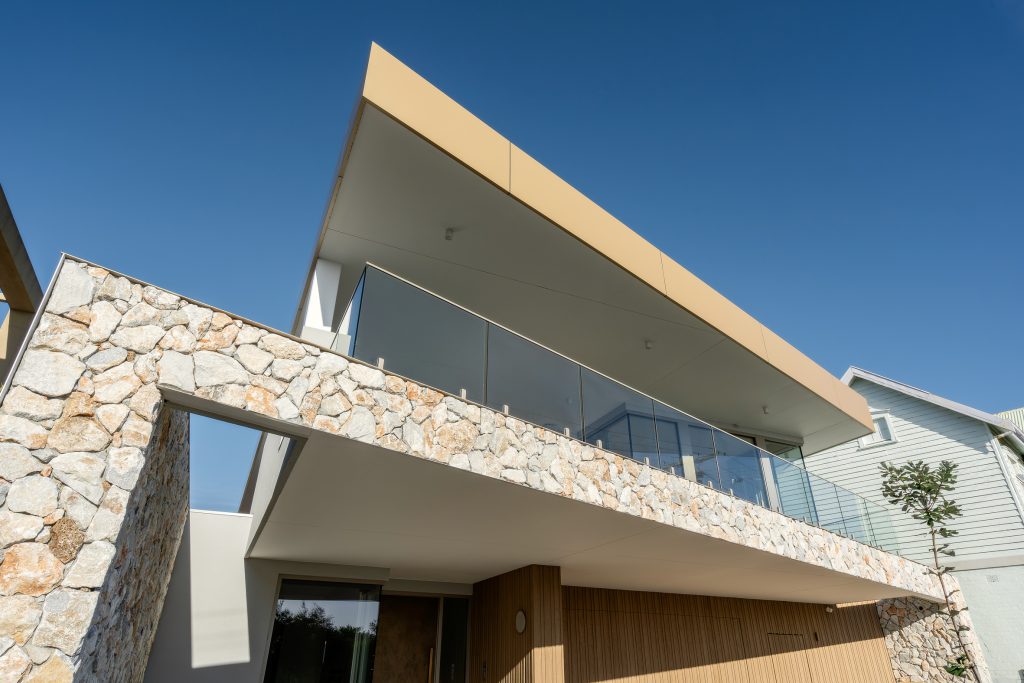
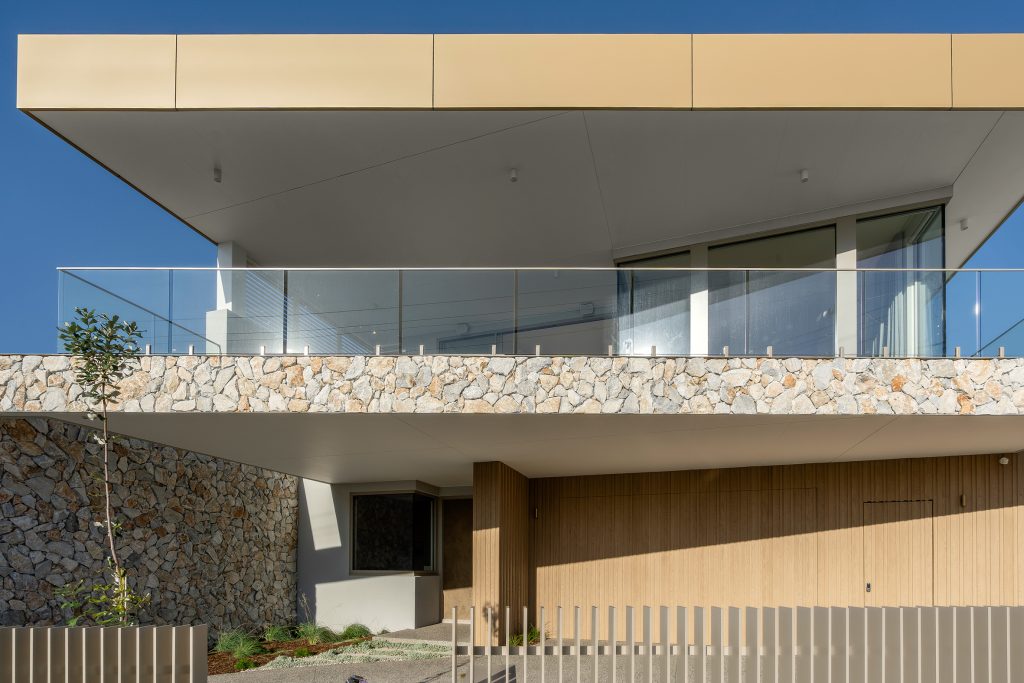
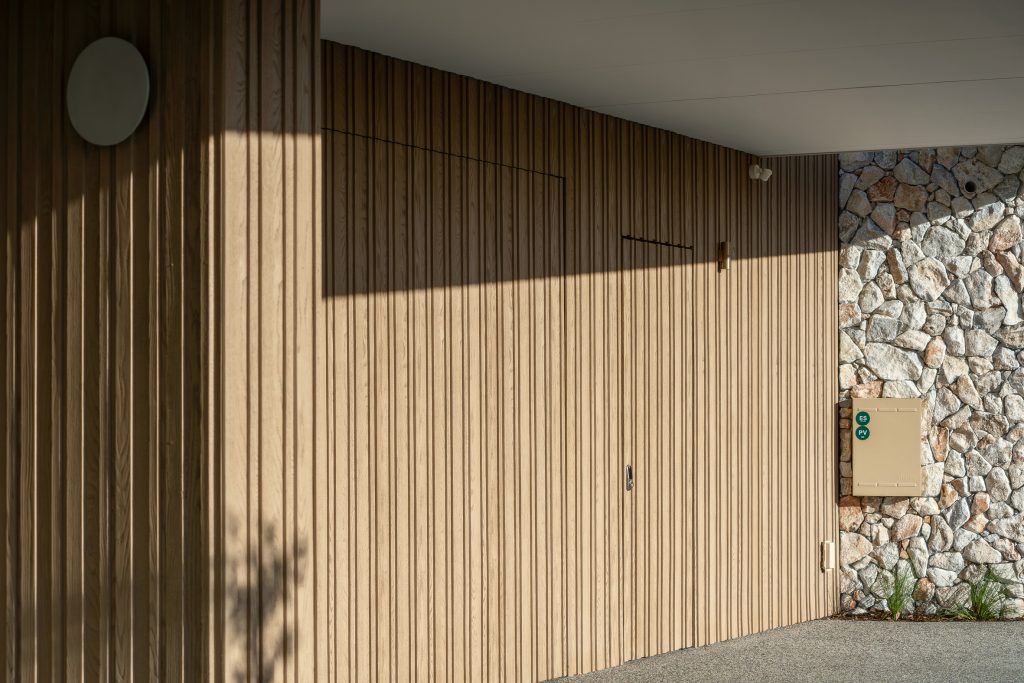
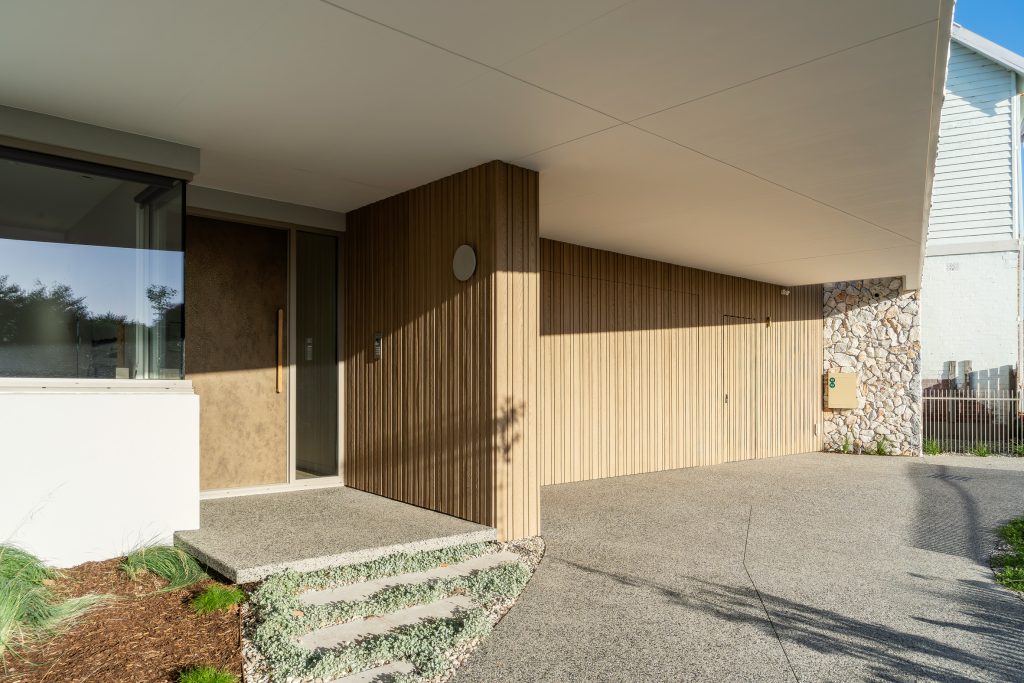
The sense of scale is evident on approach, with an expansive upper-level balcony extending across almost the full width of the property. The façade combines composite timber cladding, freeform stone walling and a statement bronze-coated entry door. A spacious two-car garage provides extensive additional storage, while a 10,000-litre underground water storage system contributes to the home’s sustainability features.
Panoramic bay views are captured from both upper levels, looking across Port Phillip Bay towards Sandringham Yacht Club and the Melbourne skyline. These changing outlooks form a strong connection with the home’s open, light-filled living spaces and its bayside setting.
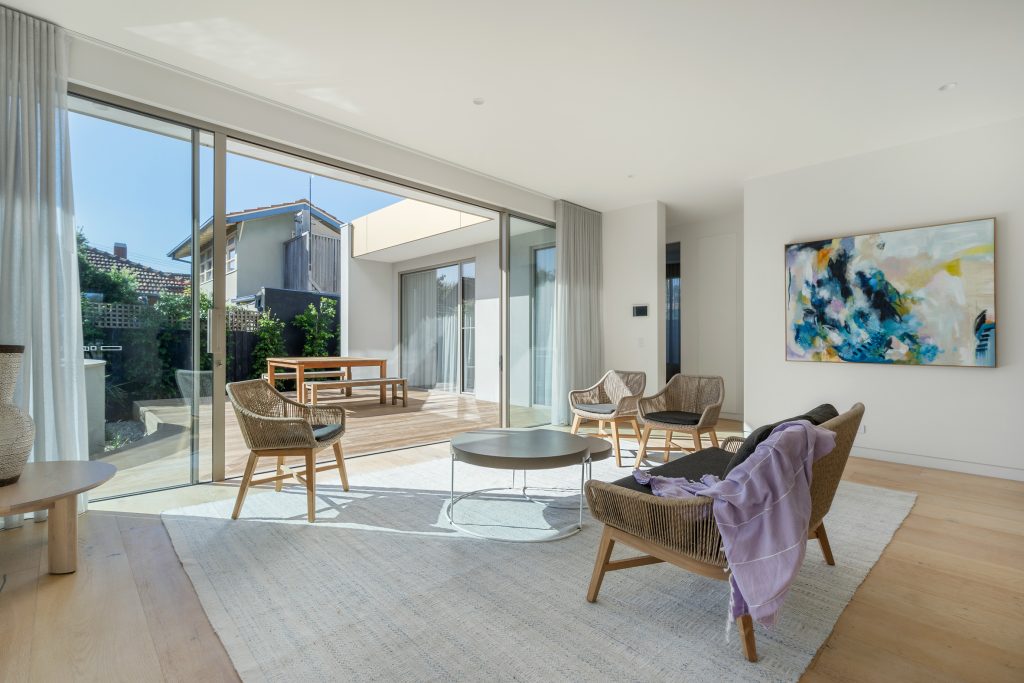
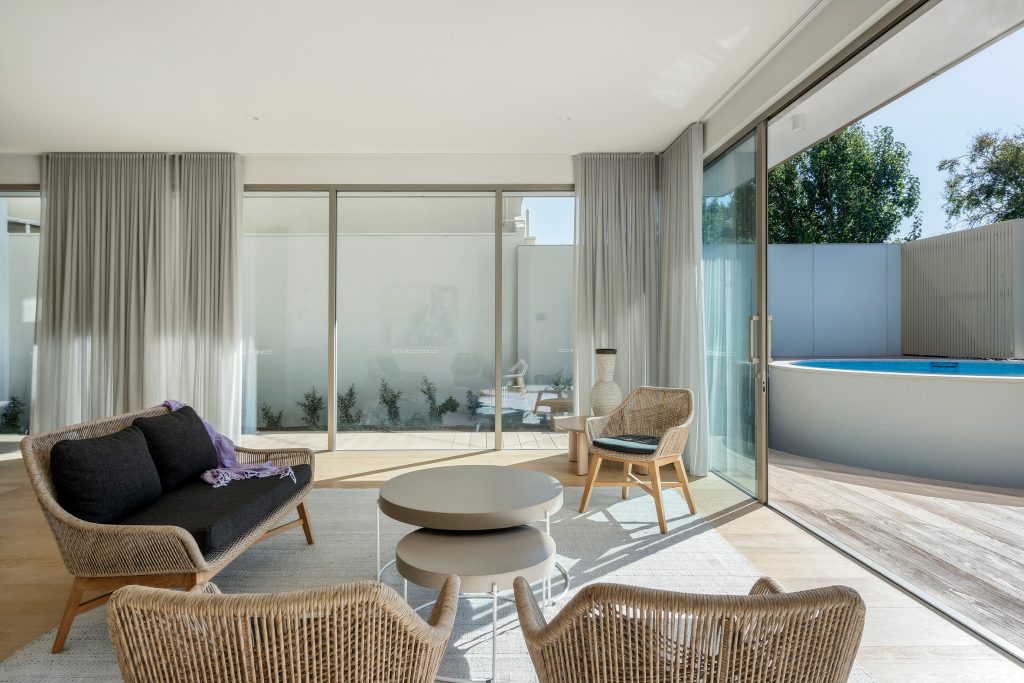
From the initial design brief through to the champagne handover celebration, the project reflects careful planning and meticulous execution. A sense of comfort and refined elegance continues throughout the residence, with each element tailored to support effortless living and make the most of its beachfront location.
Homes Built by
Bray Constructions