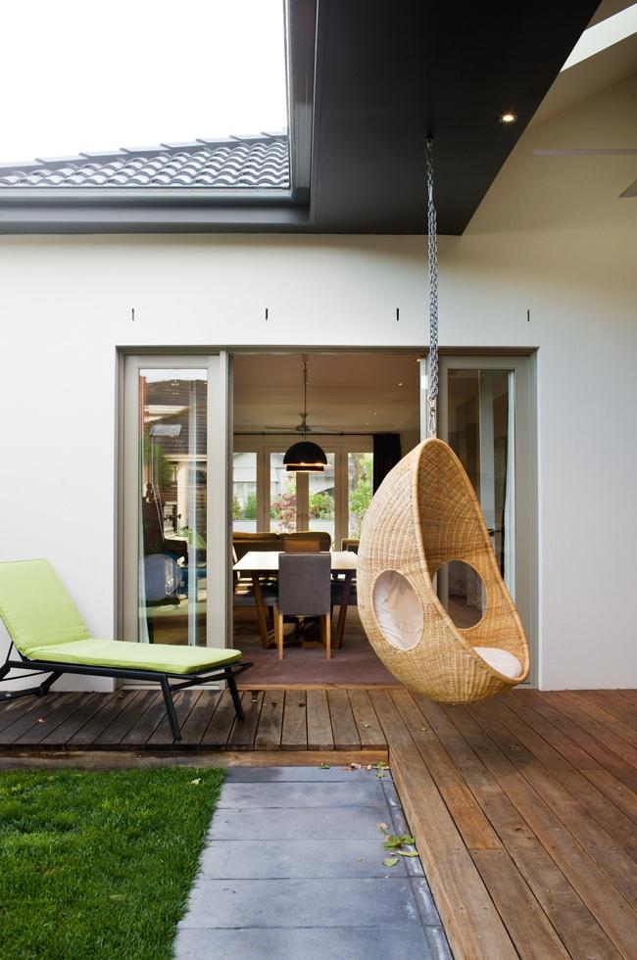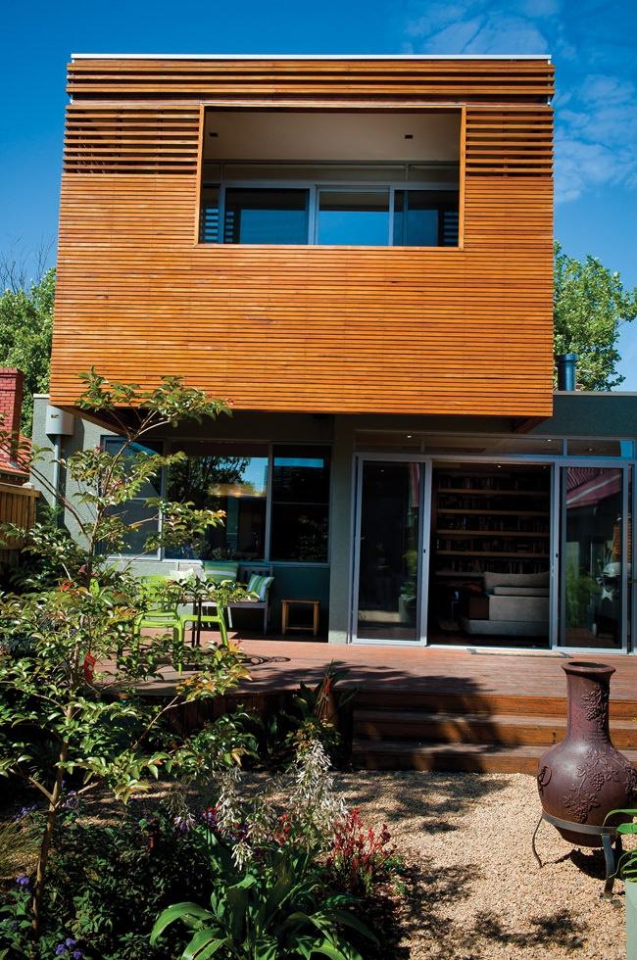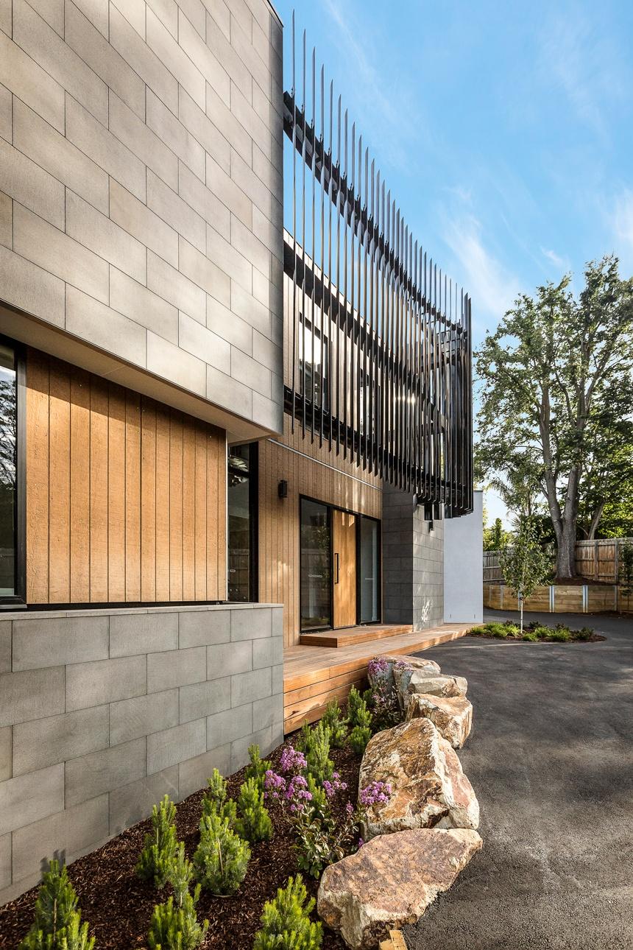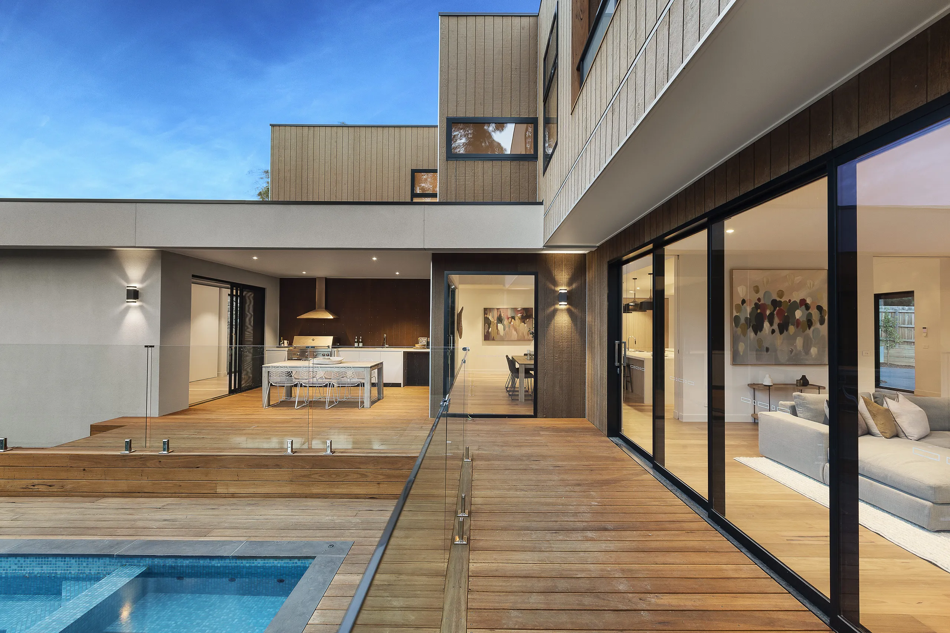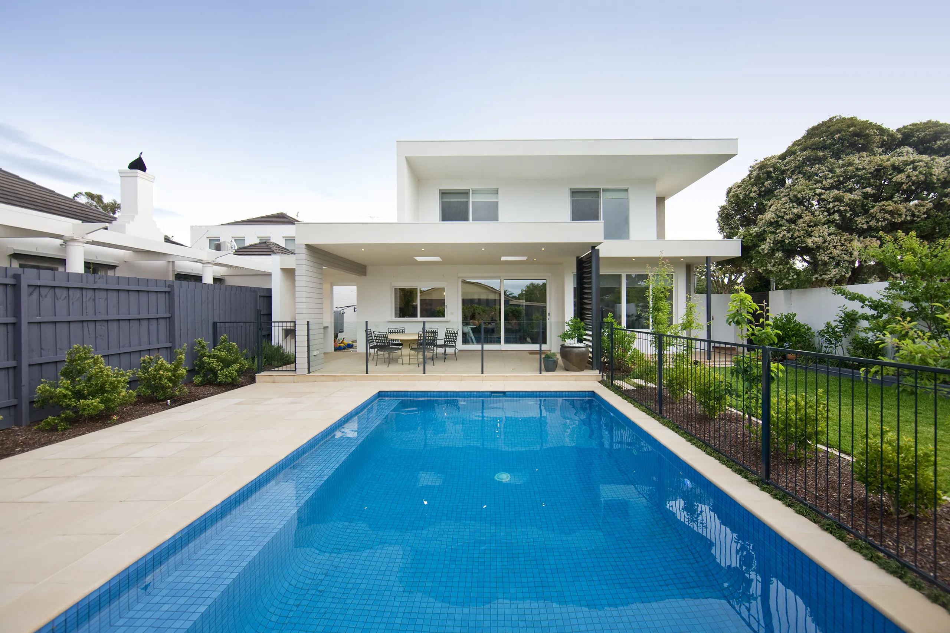
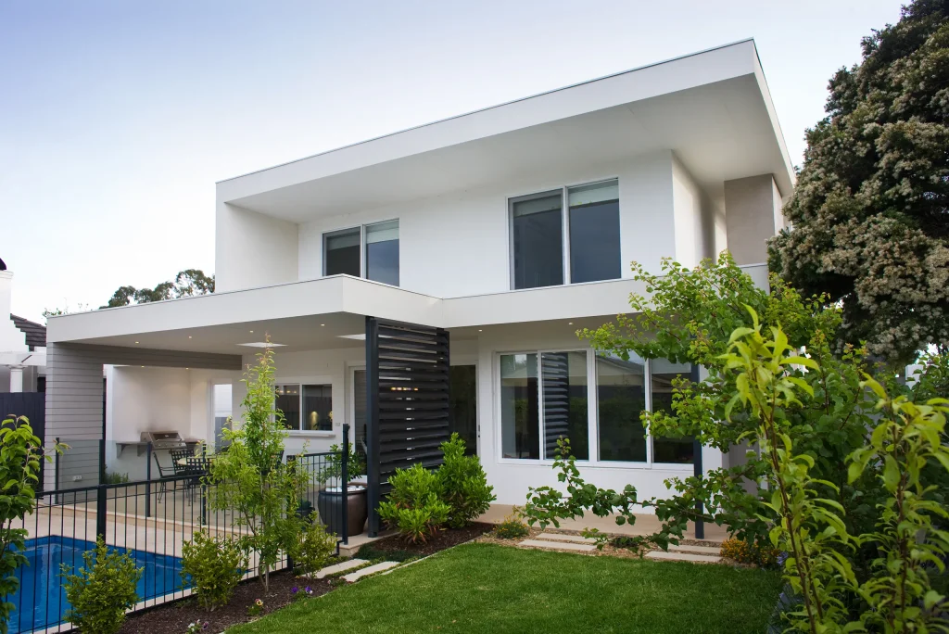
Built on the site of a former Brighton medical centre, this spacious contemporary family home was created through close collaboration between the homeowner, architect and builder. Working together throughout the design, detailing and construction stages, the team delivered a luxurious new home with an easy-flowing layout.
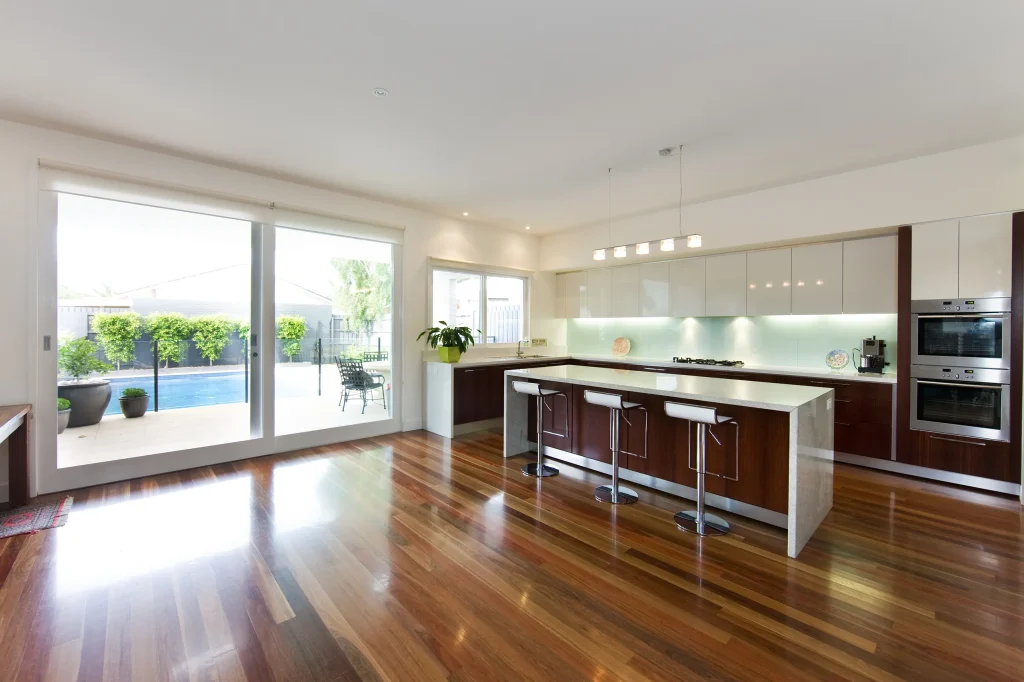
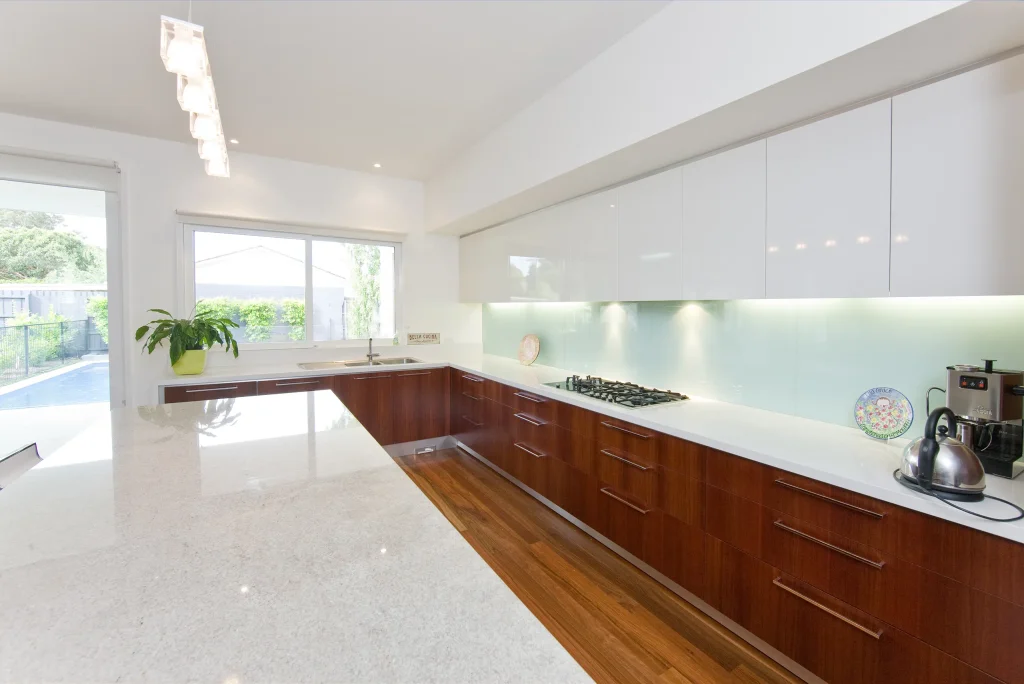
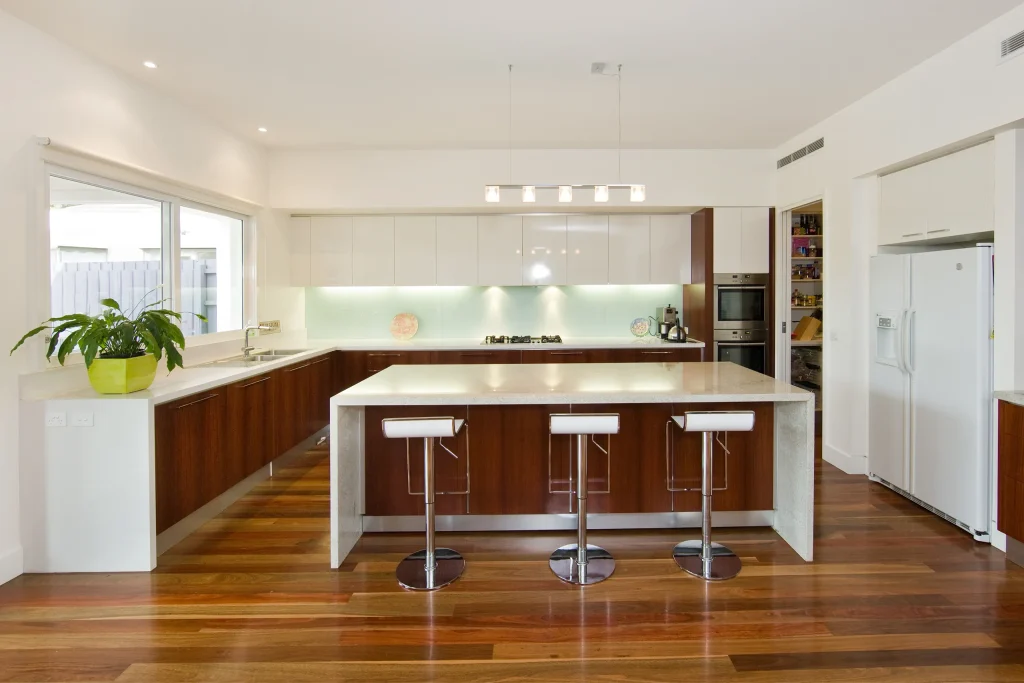
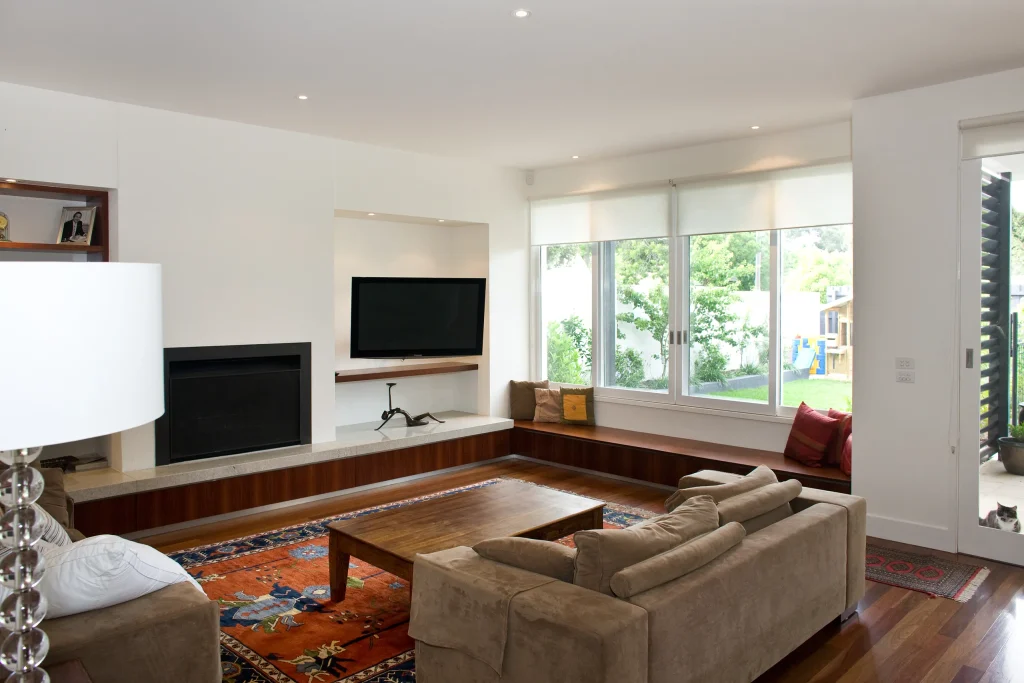
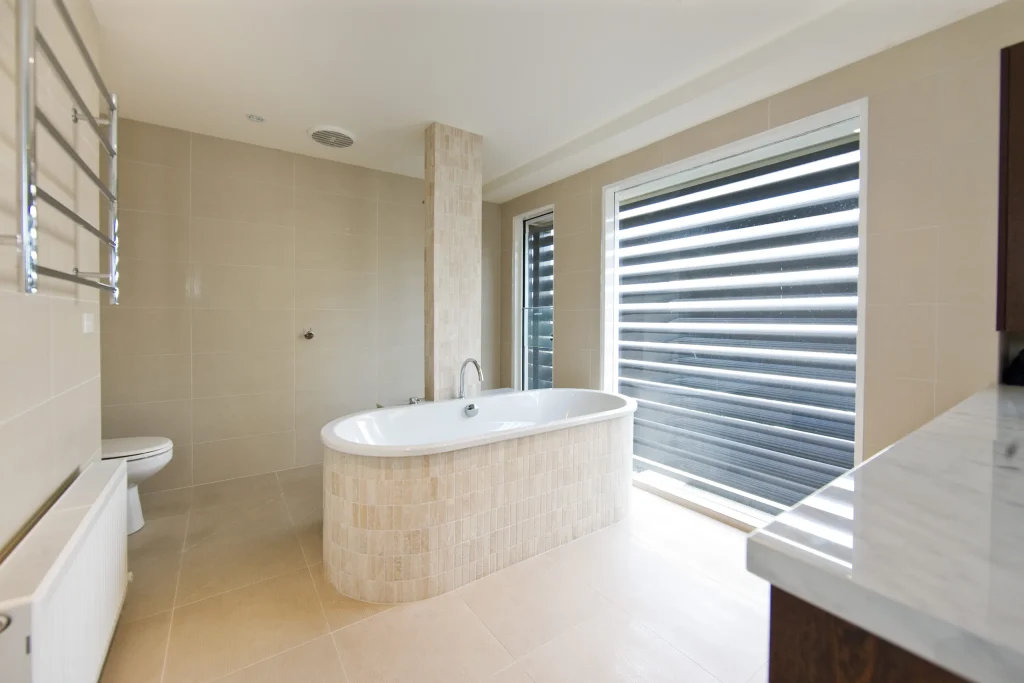
The interiors feature Grey Ironbark timber flooring and a gourmet kitchen with a servery connecting to the outdoor entertaining area. Timber veneer and two-pack painted cabinetry is paired with granite benchtops, while each wet area is finished with floor-to-ceiling tiles.
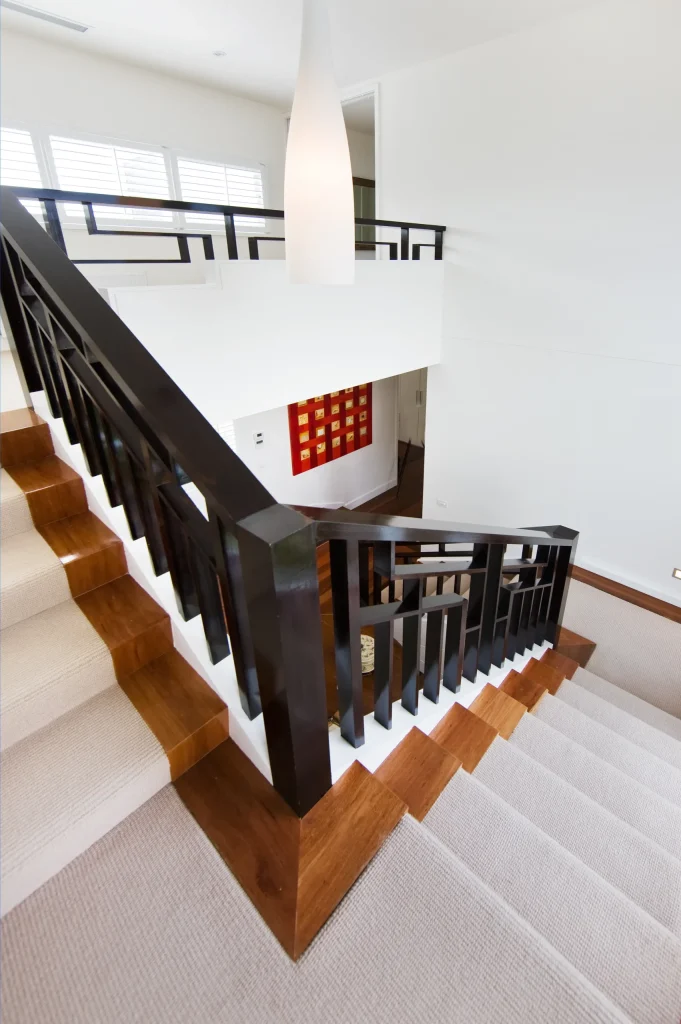
The home also includes a 20,000-litre underground water storage tank, an in-ground swimming pool, hydronic heating, ducted cooling and a laundry chute. A striking stairwell completes the design, combining abundant natural light with elegant pendant lighting.
Homes Built by
Bray Constructions