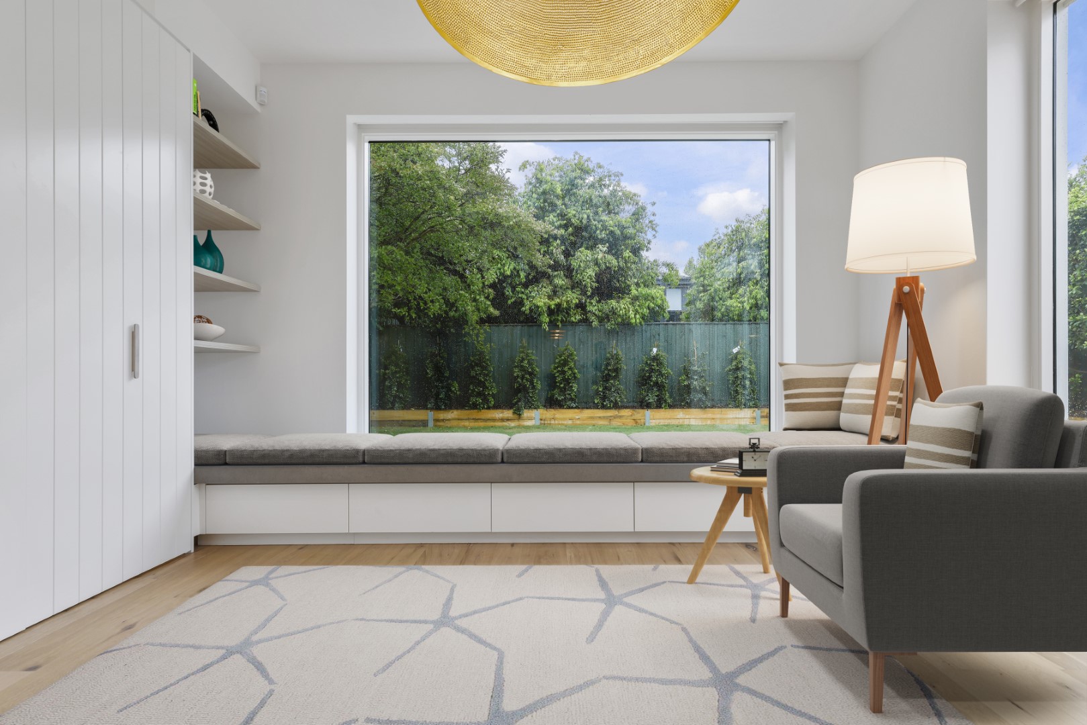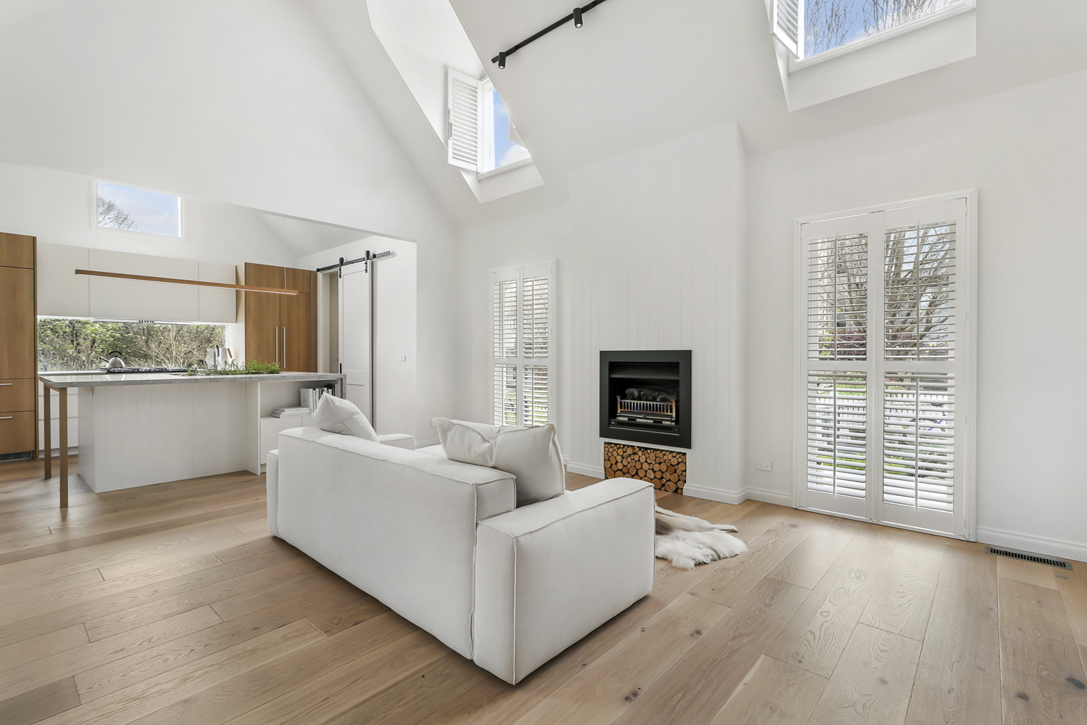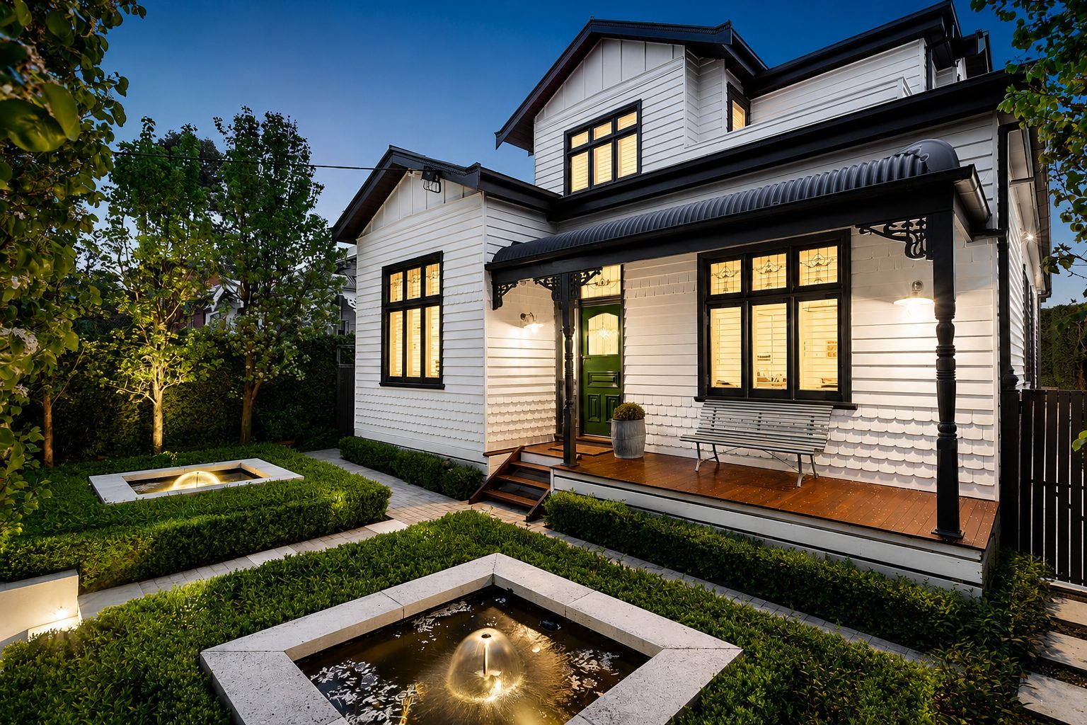
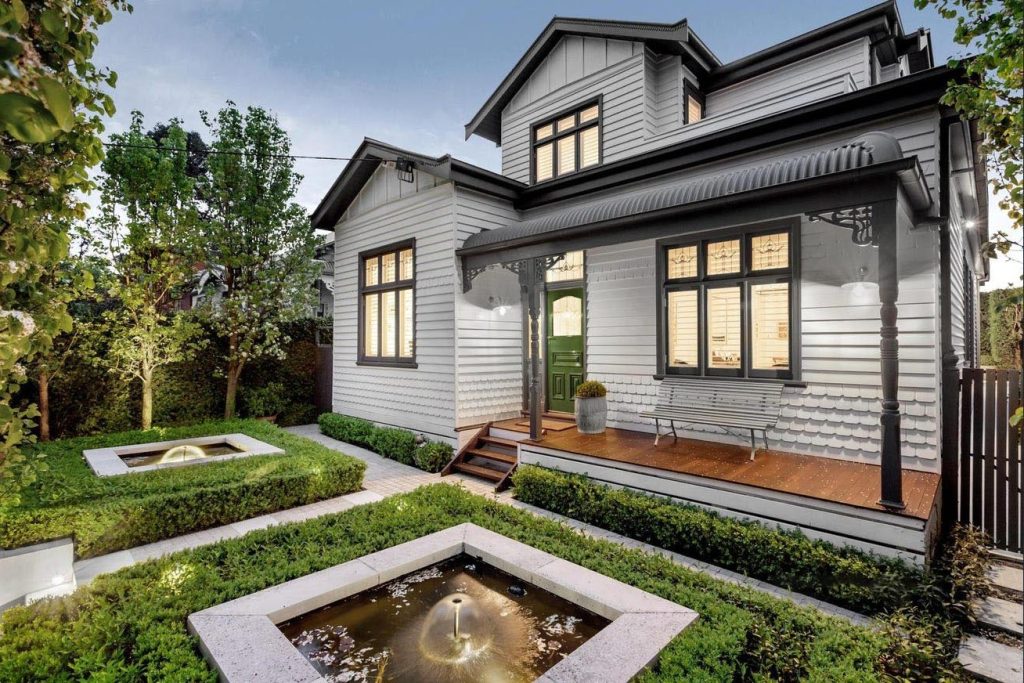
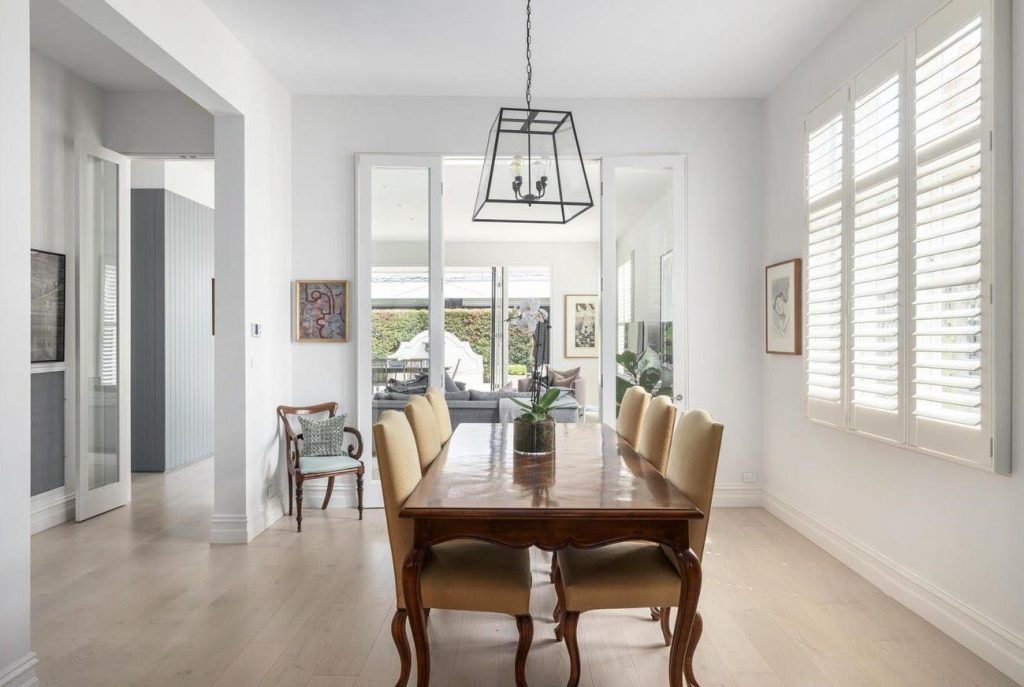
Behind its striking Edwardian façade, this Glen Iris home has been carefully renovated to combine period character with modern sophistication. Designed in collaboration with Ali Ross, the home balances refined elegance with contemporary comfort. Soaring ceilings and engineered oak flooring enhance the generous proportions and sense of openness throughout the formal living and dining areas.
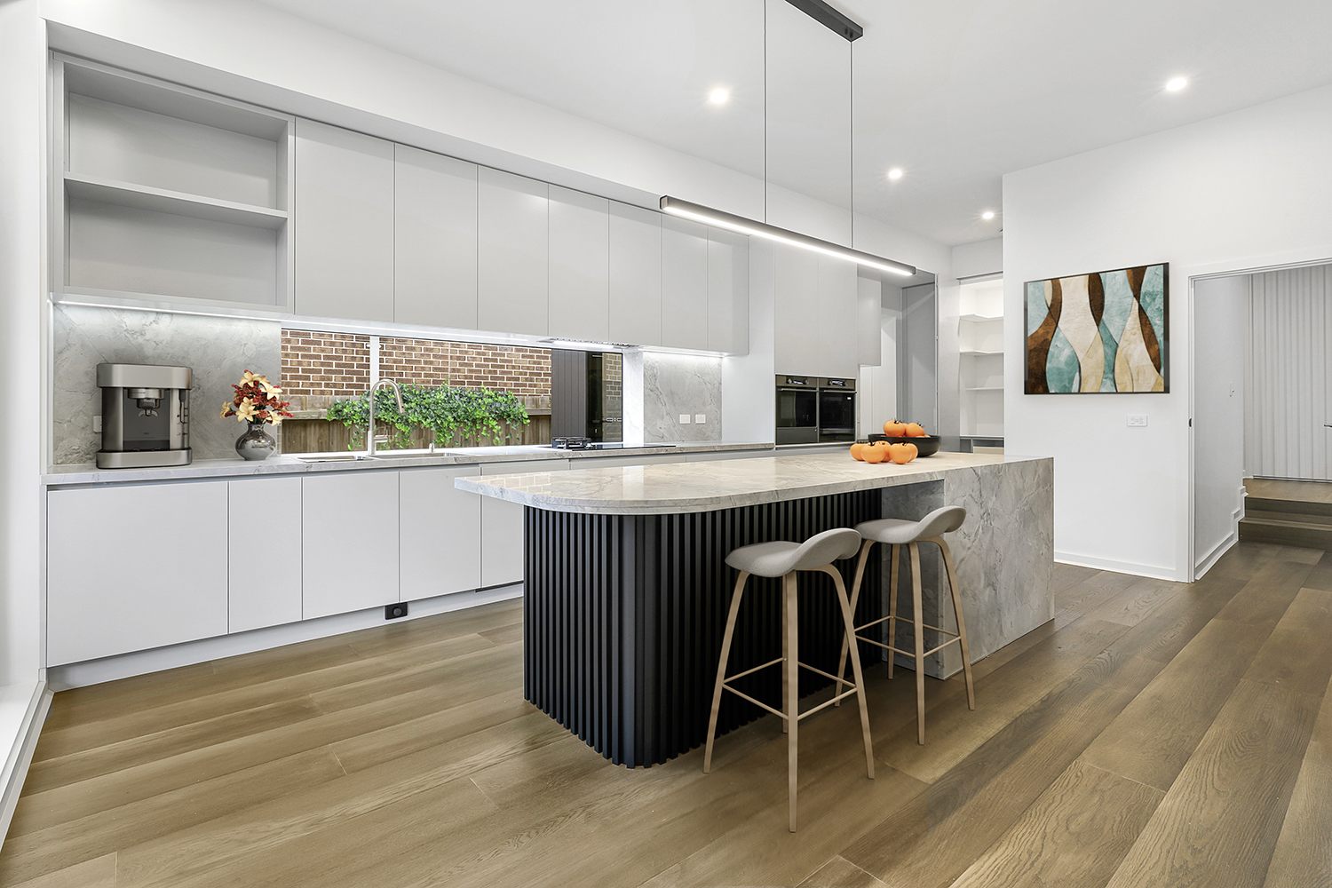
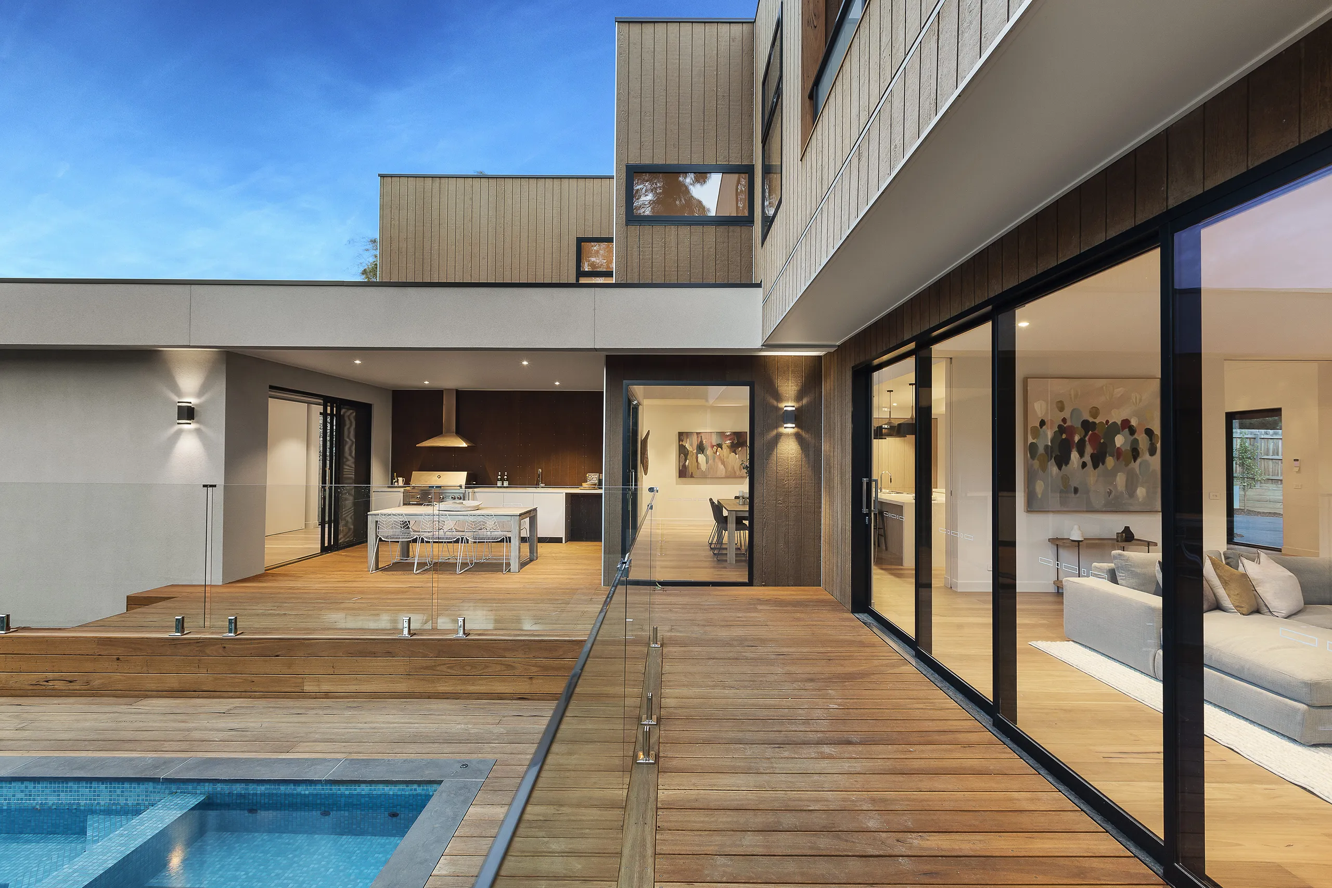
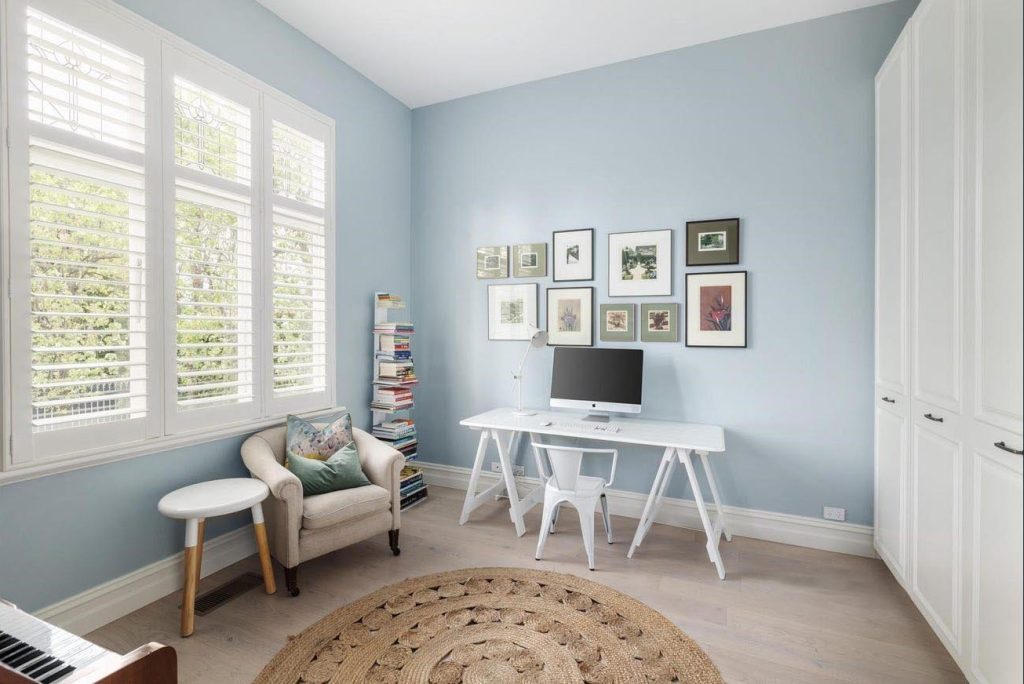
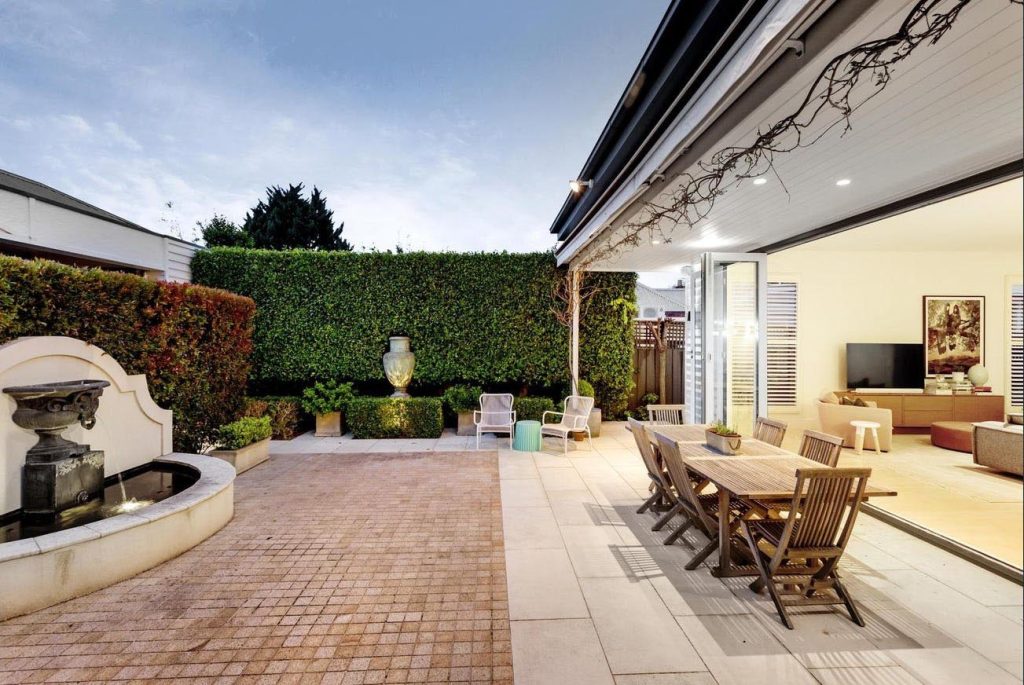
The statement kitchen forms the centrepiece of the home, featuring integrated appliances, generous storage and a practical study nook. Bi-fold doors connect the open-plan living and dining area with a peaceful, tree-lined alfresco courtyard, creating a natural setting for indoor and outdoor entertaining.
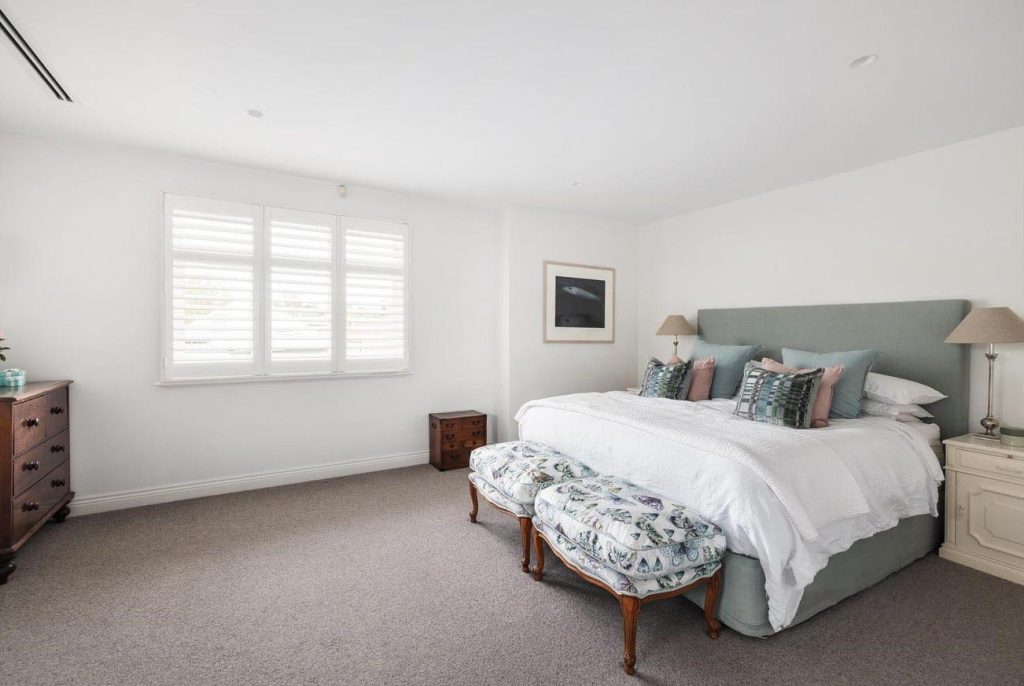
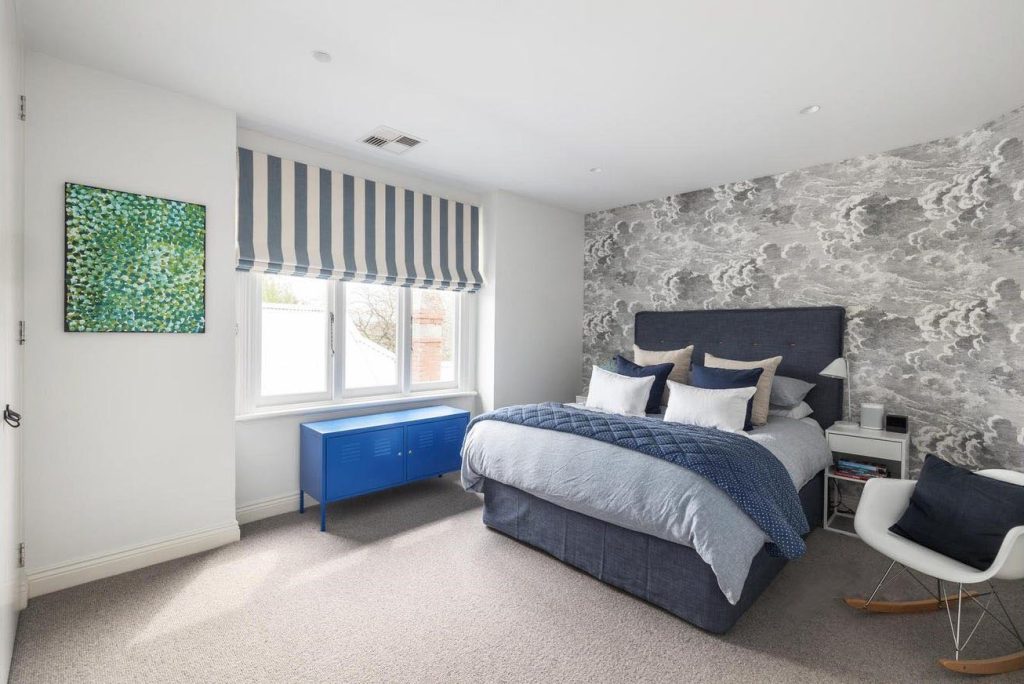
The renovation also includes a spacious laundry, a stylish powder room with a natural stone vanity and arched mirror, and a modern central bathroom upstairs with heated flooring and towel rails. The completed home brings together its original Edwardian character with elegant design, practical features and contemporary convenience.
Homes Built by
Bray Constructions