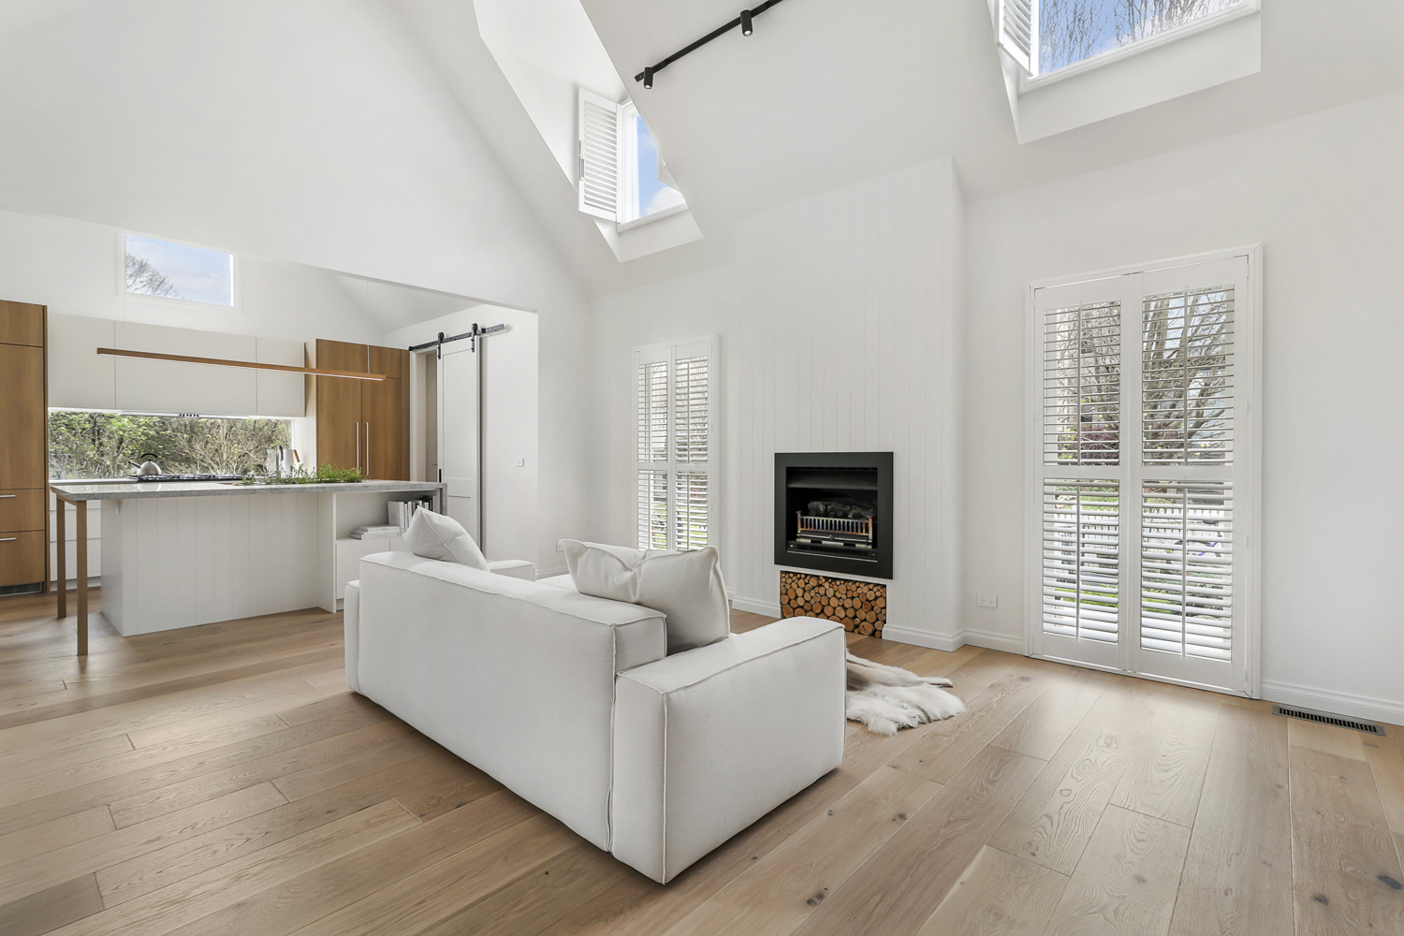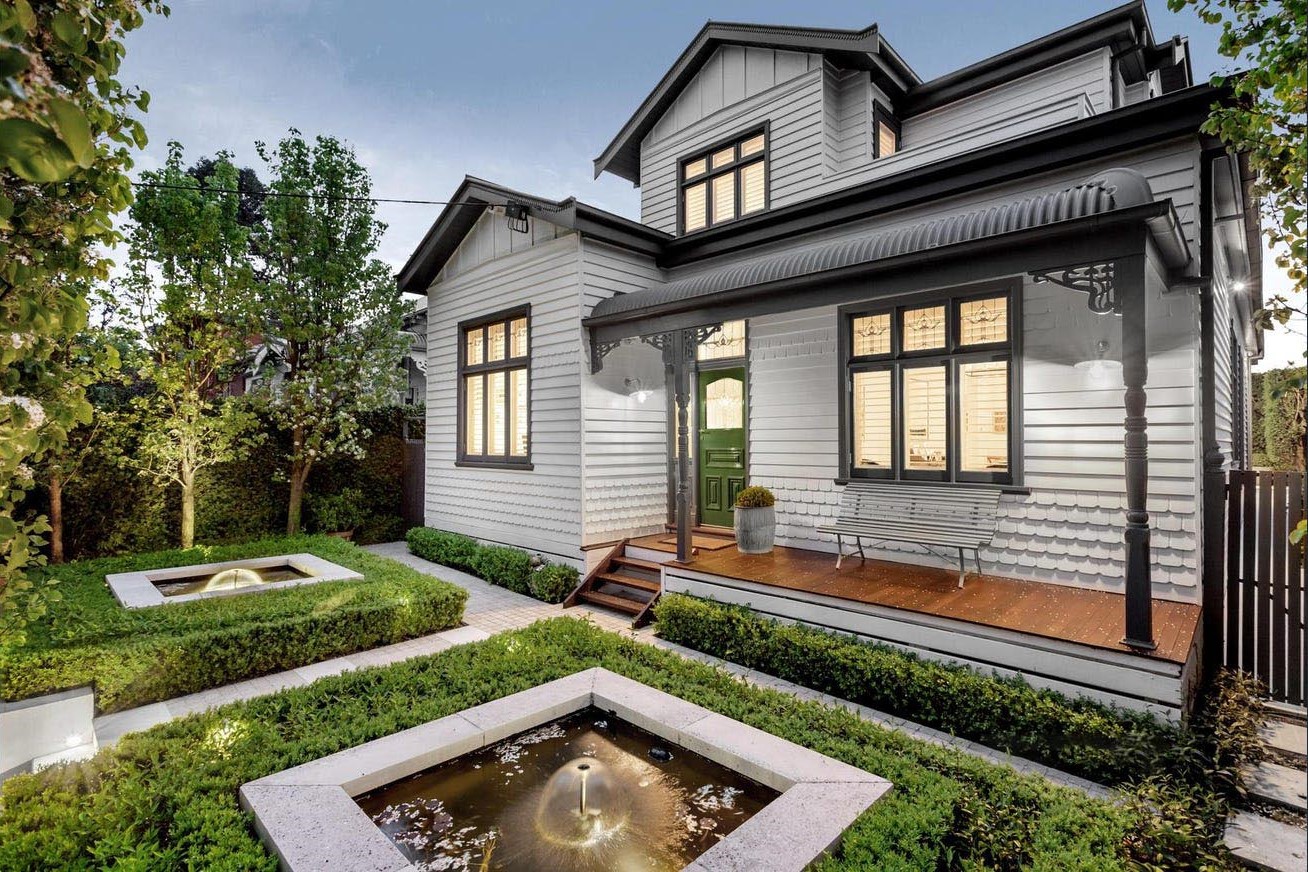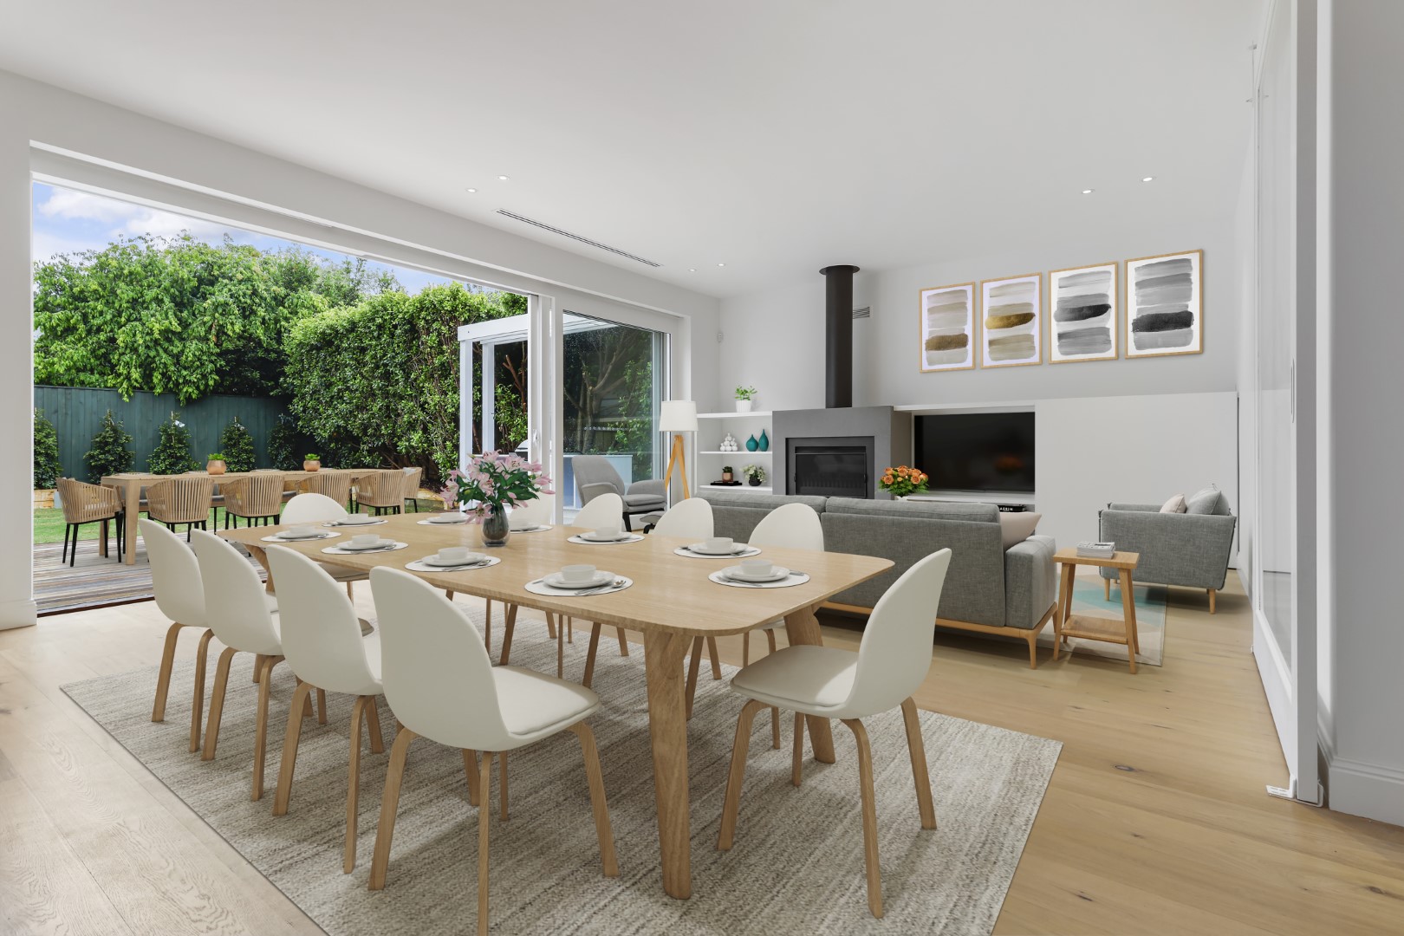
Behind the timeless exterior of this classic Californian bungalow is a contemporary family home designed by Marlo Reyneke of Innate Design. The single-level residence was comprehensively renovated to combine everyday functionality with refined finishes, while high ceilings and wide oak floorboards create a light-filled central hallway.
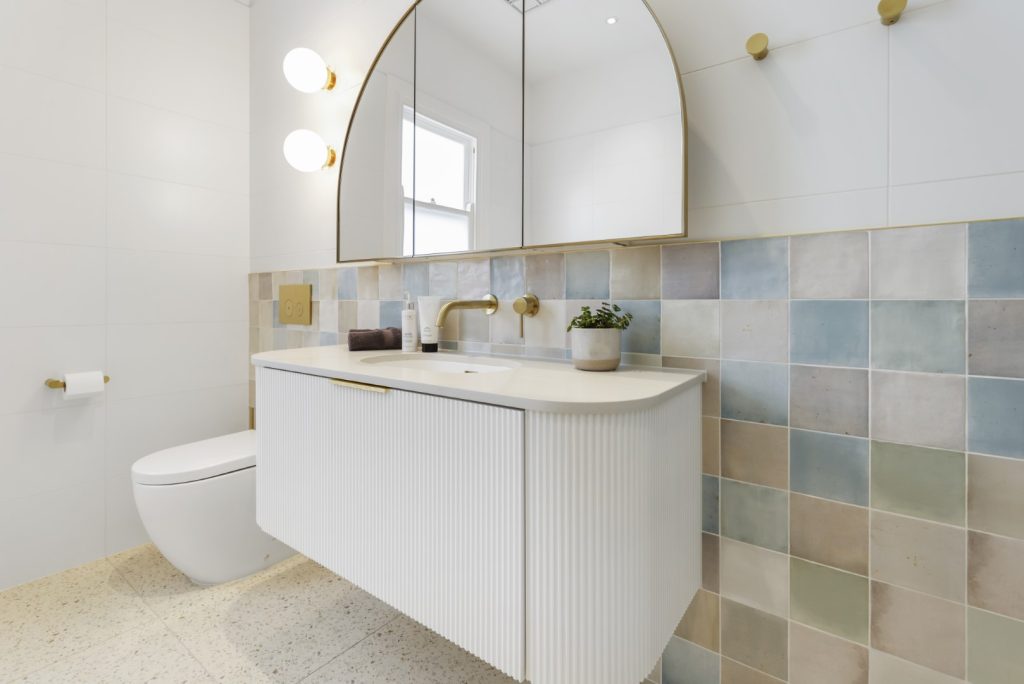
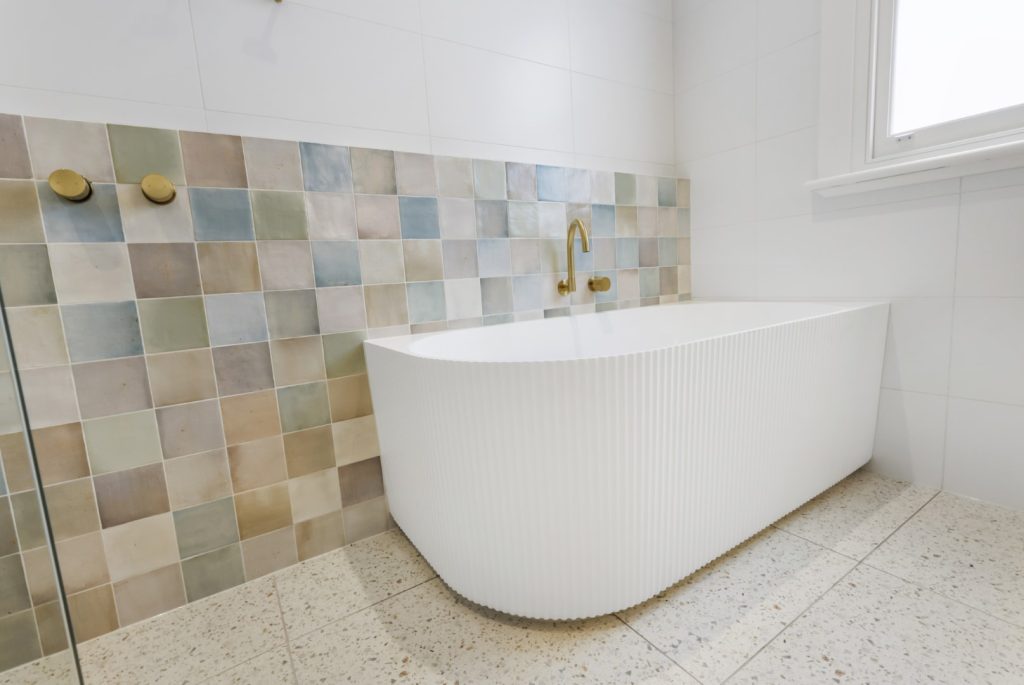
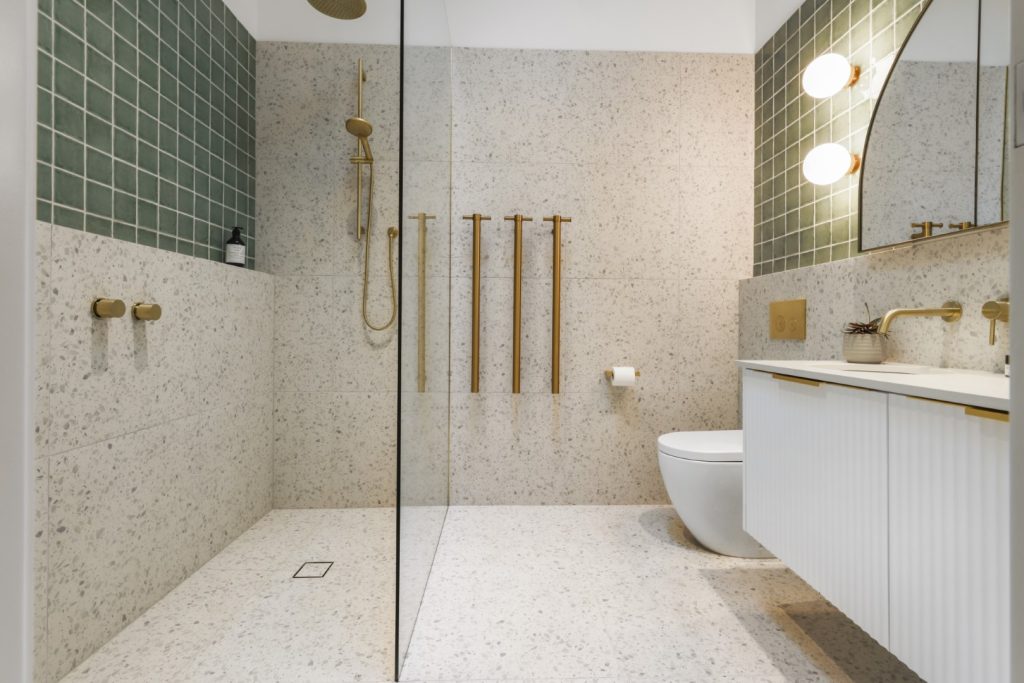
The main bedroom includes a walk-in robe and a natural stone ensuite. Three additional bedrooms feature built-in robes and share a designer bathroom finished in natural stone, providing generous accommodation for the family.
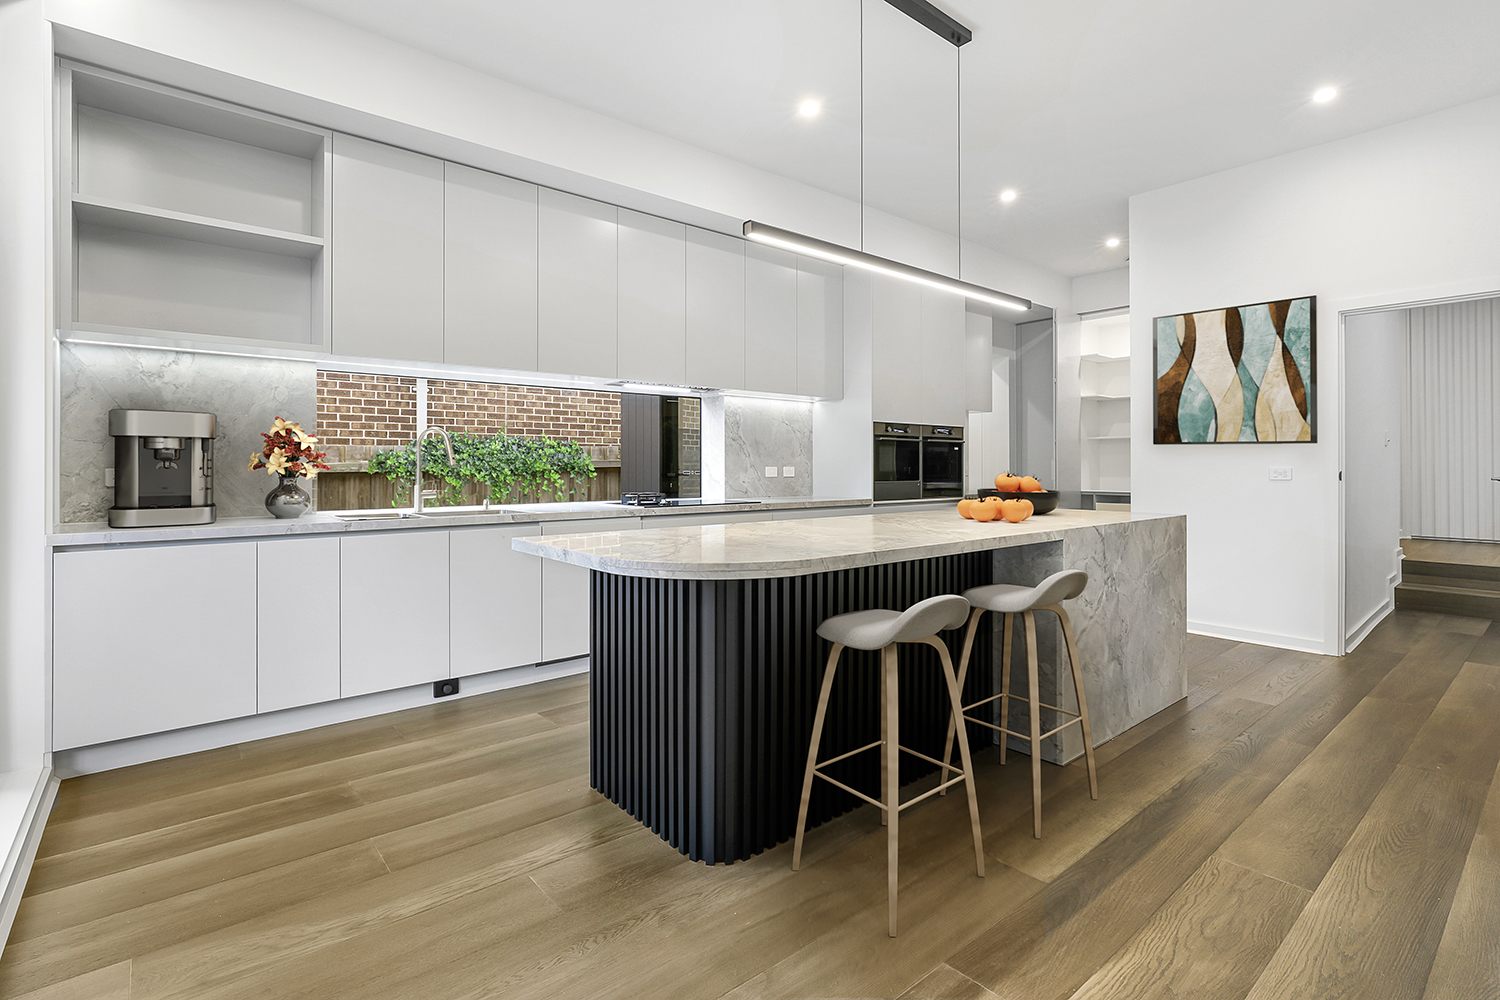
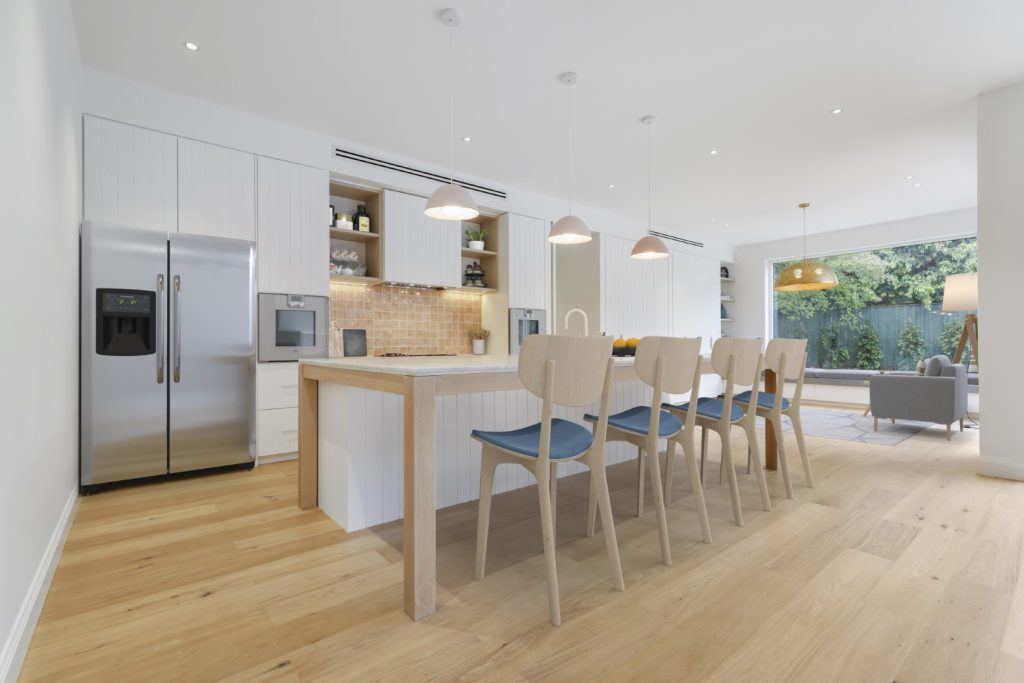
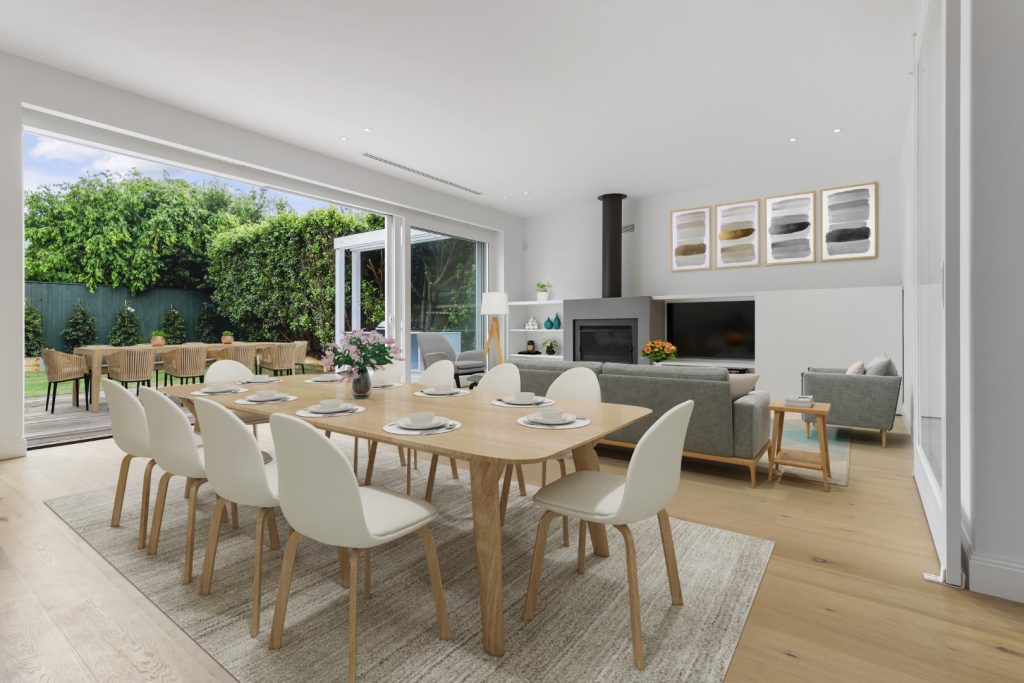
An expansive L-shaped living and dining area centres around a gas fireplace and a contemporary kitchen fitted with Smeg and Gaggenau appliances. A large marble island and breakfast bar provides additional preparation and dining space, while a well-appointed butler’s pantry supports the main kitchen. A fitted study is positioned alongside this central living area.
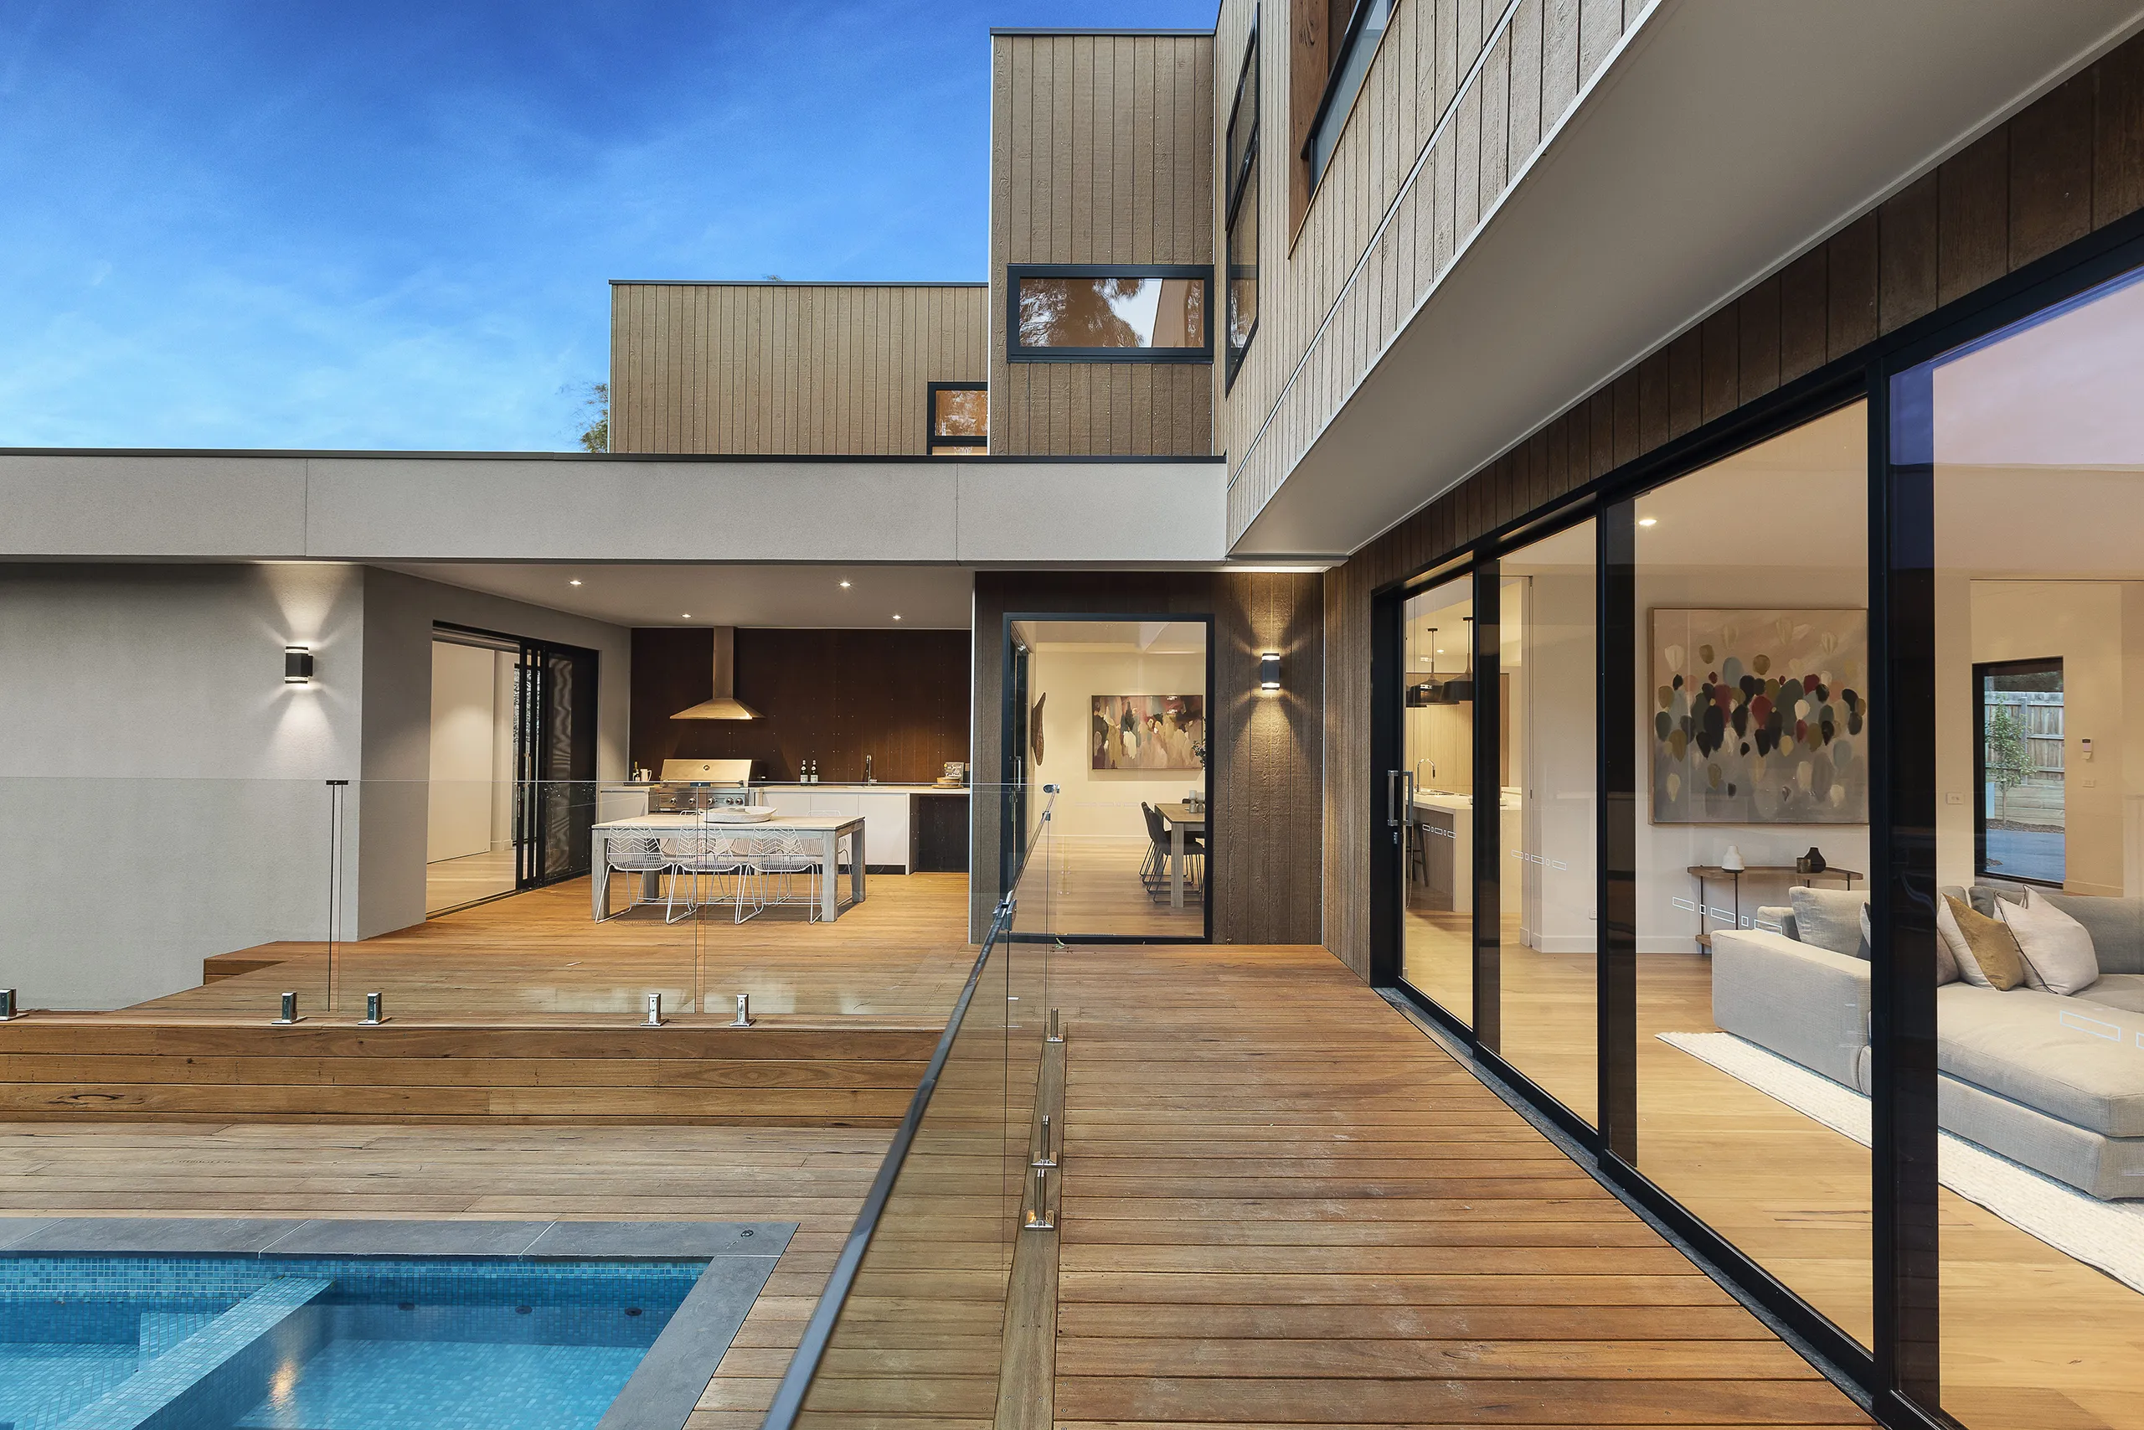
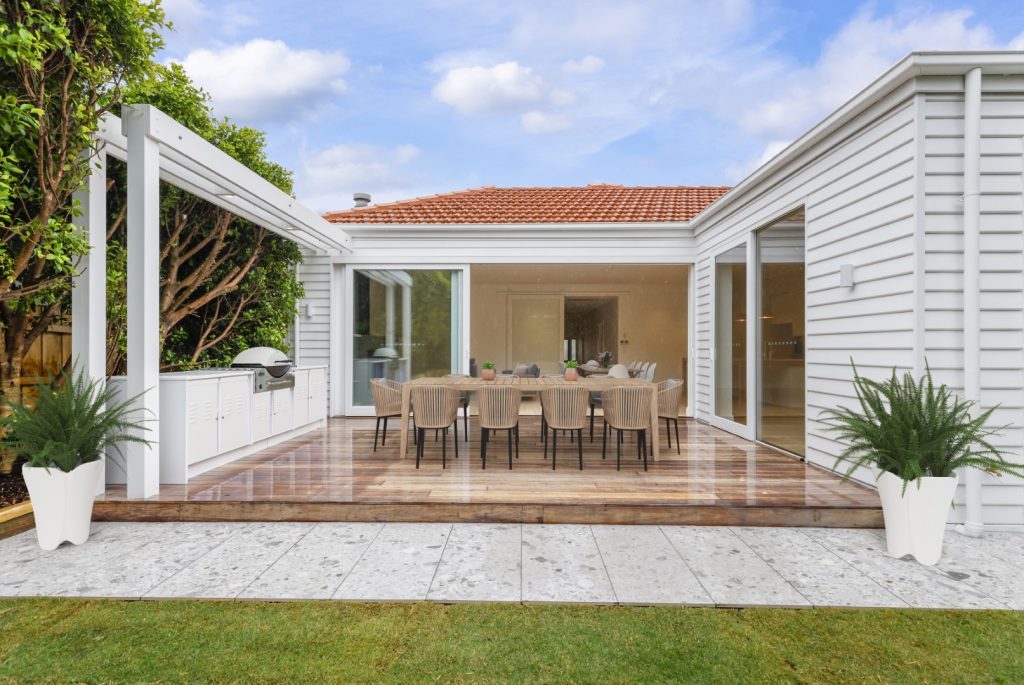
Full-height glass sliding doors connect the living and dining spaces to a sunny entertaining deck overlooking the private northwest-facing garden, creating a natural transition between the indoor and outdoor areas.
Further features include a concealed study nook and bar, zoned heating and cooling, electric blinds, an alarm system and a security intercom. A practical laundry with an adjoining mudroom and extensive storage completes the renovation, bringing together the home’s original character with contemporary family comfort.
Homes Built by
Bray Constructions