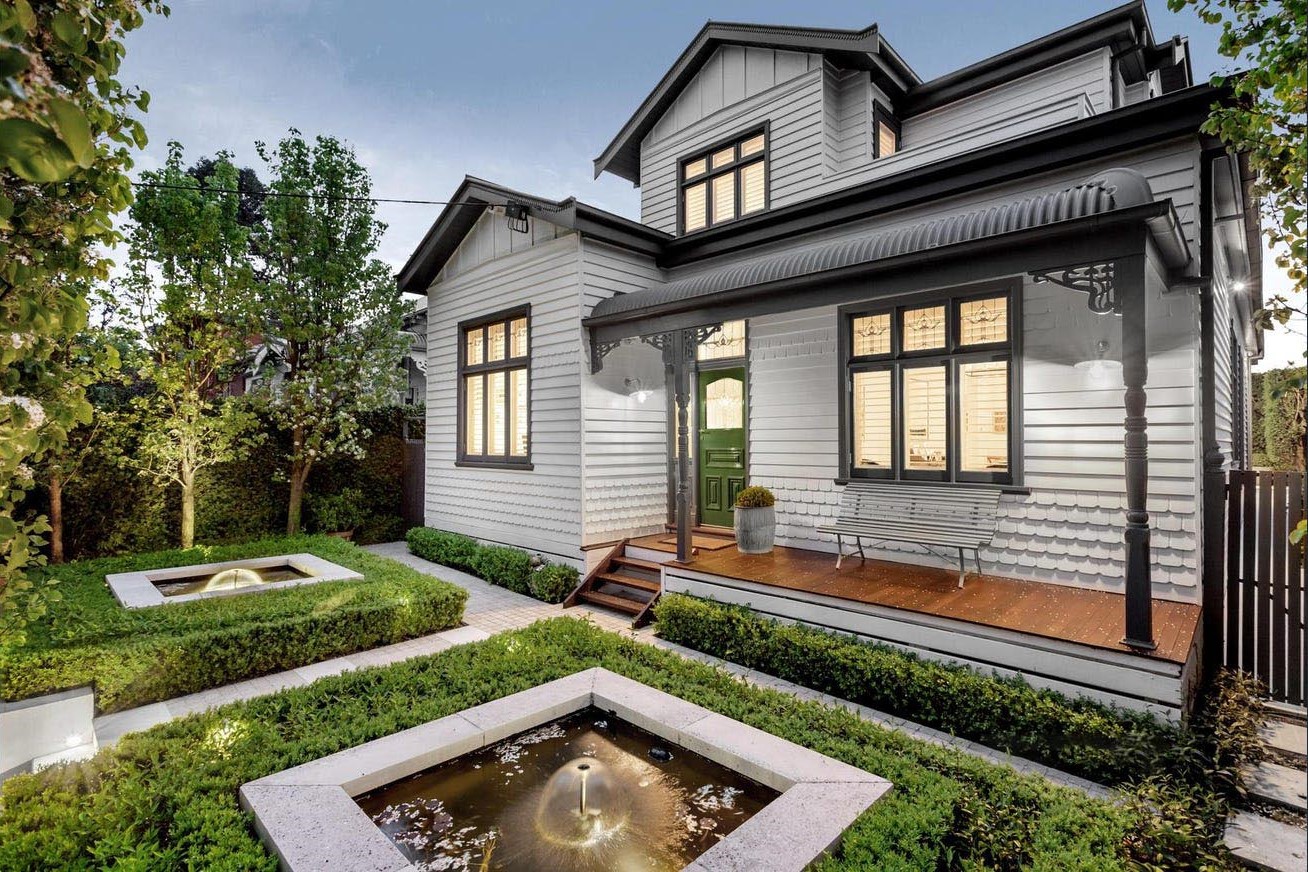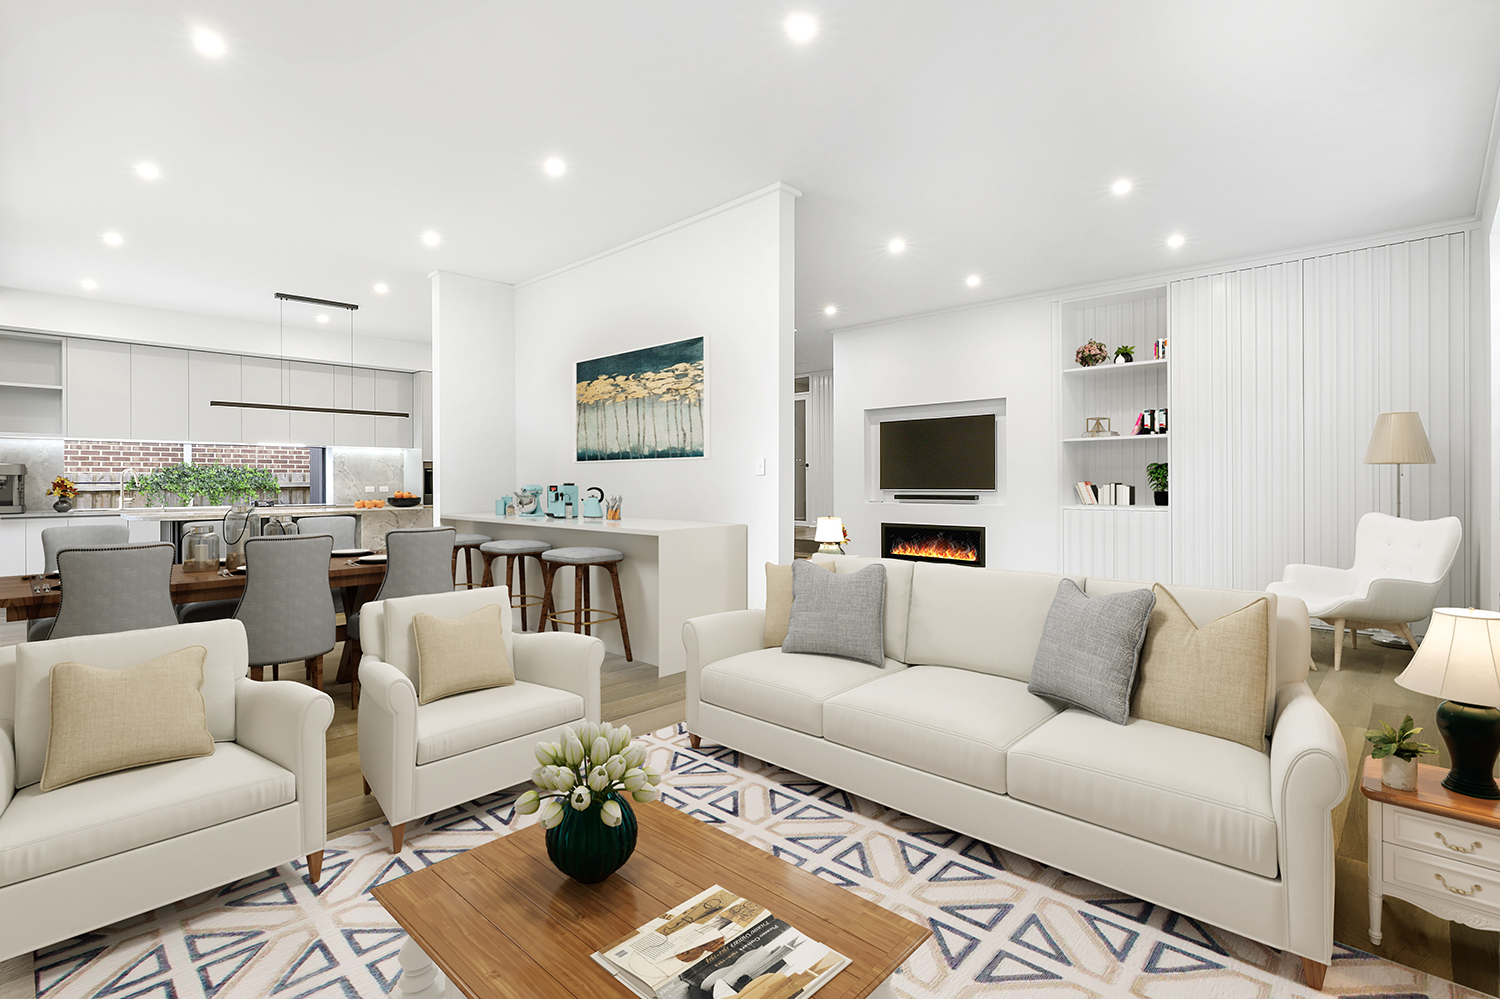
This solid brick home was renovated to create a modern sanctuary for a growing family. The homeowners wanted a functional and stylish residence that would support their everyday lives while providing comfortable spaces for work, relaxation and entertaining.
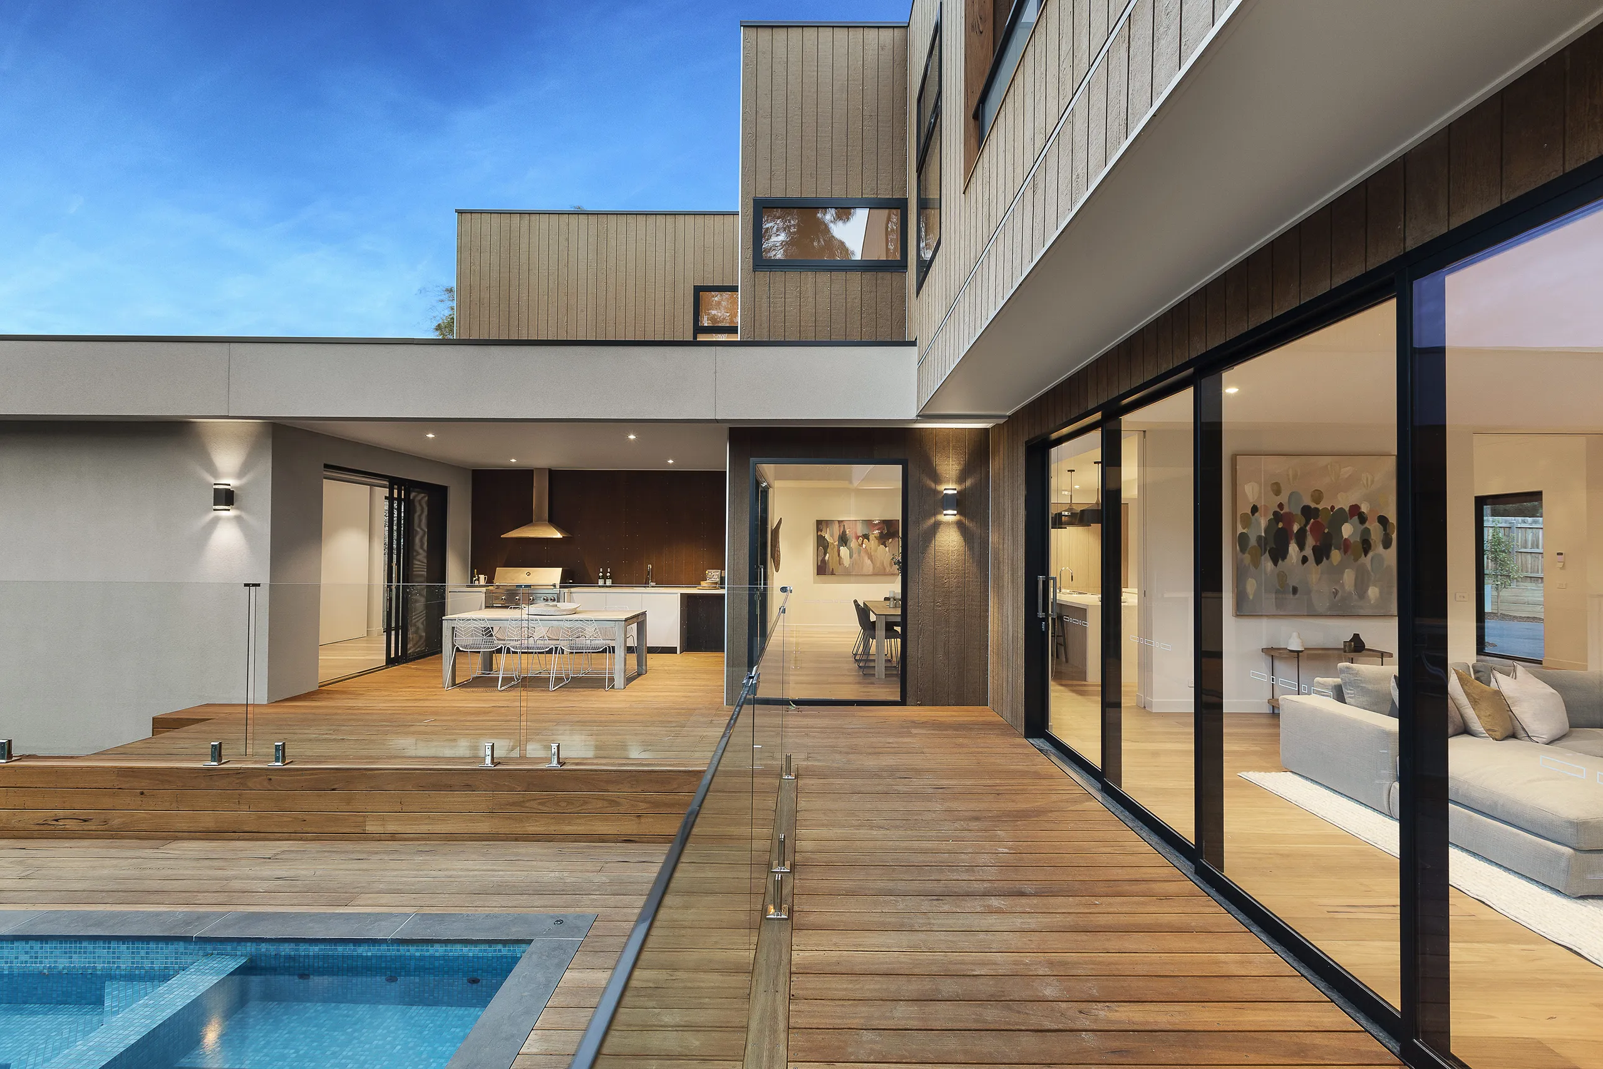
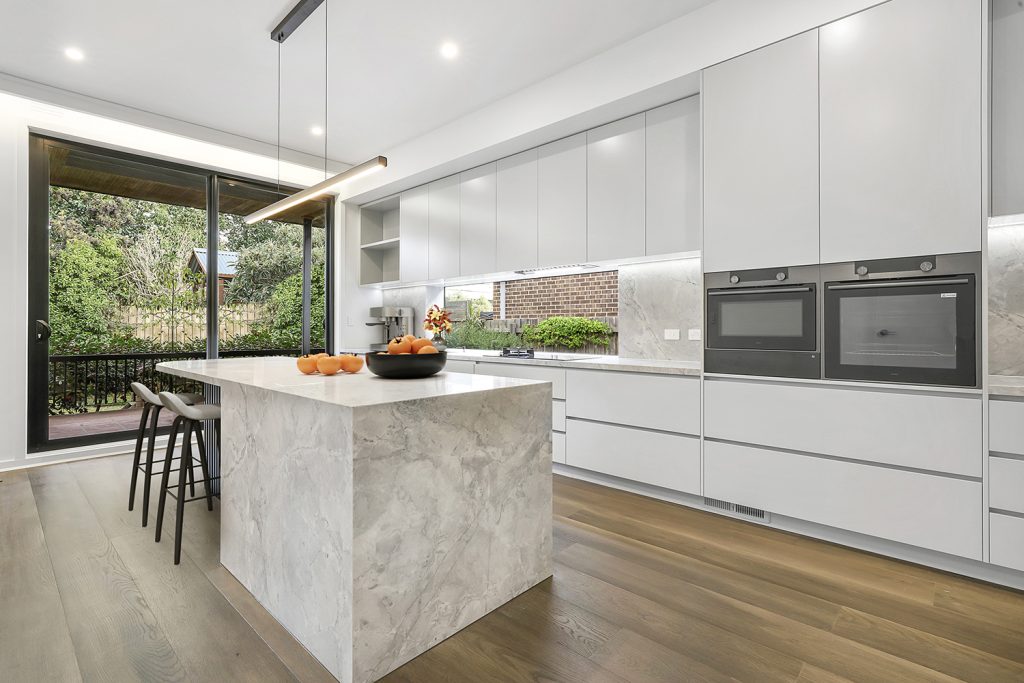
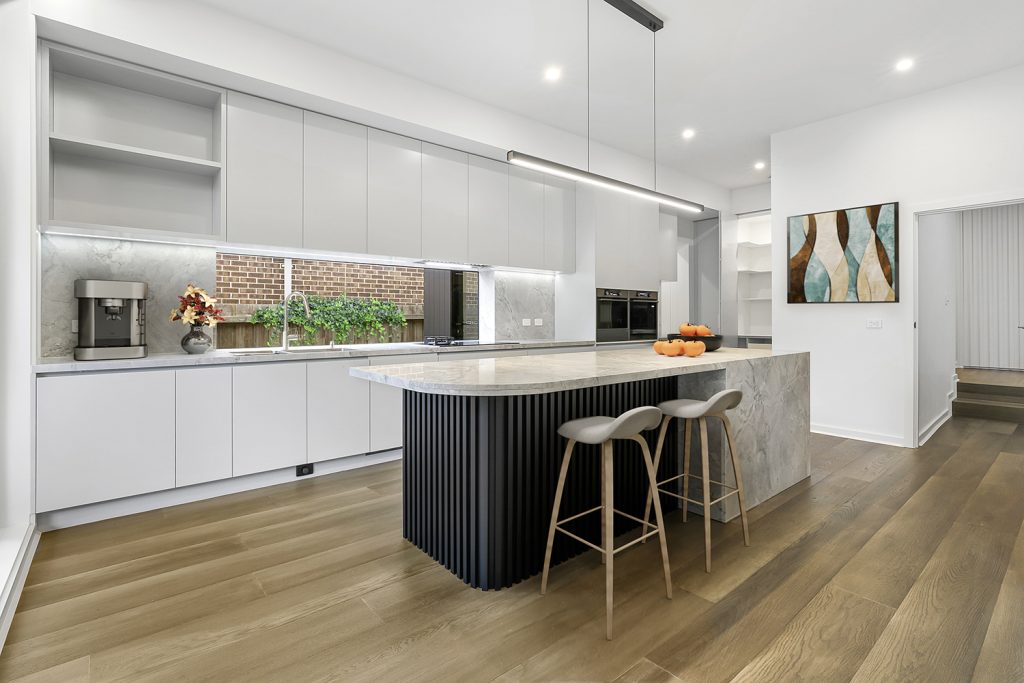
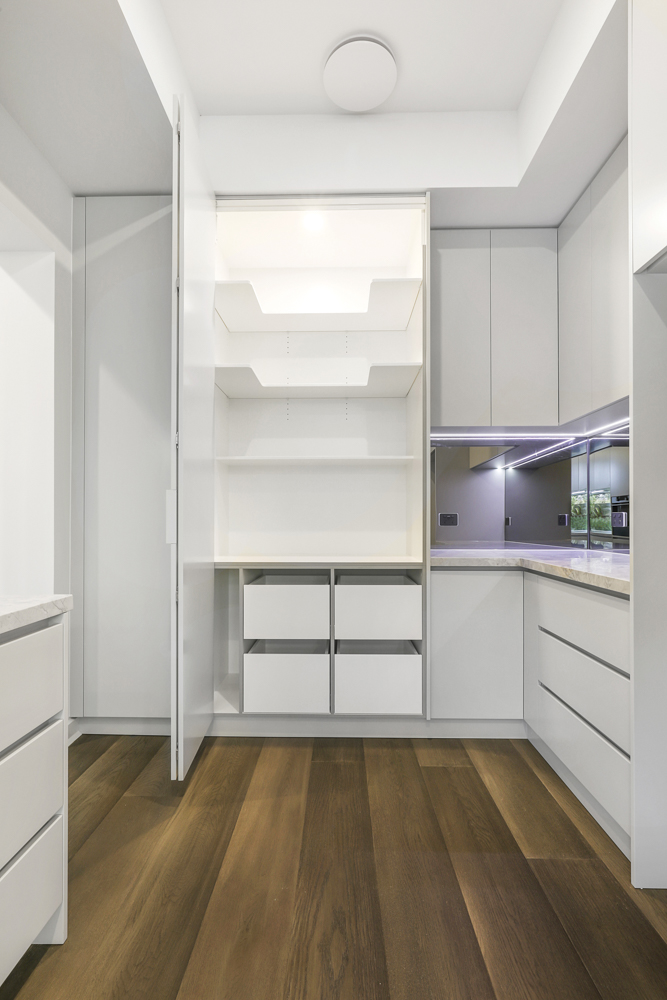
At the heart of the home is a new kitchen with generous bench space, extensive storage and a double oven. A separate butler’s kitchen provides additional room for food preparation, while the spacious layout flows into a covered outdoor alfresco area for indoor–outdoor living and entertaining.
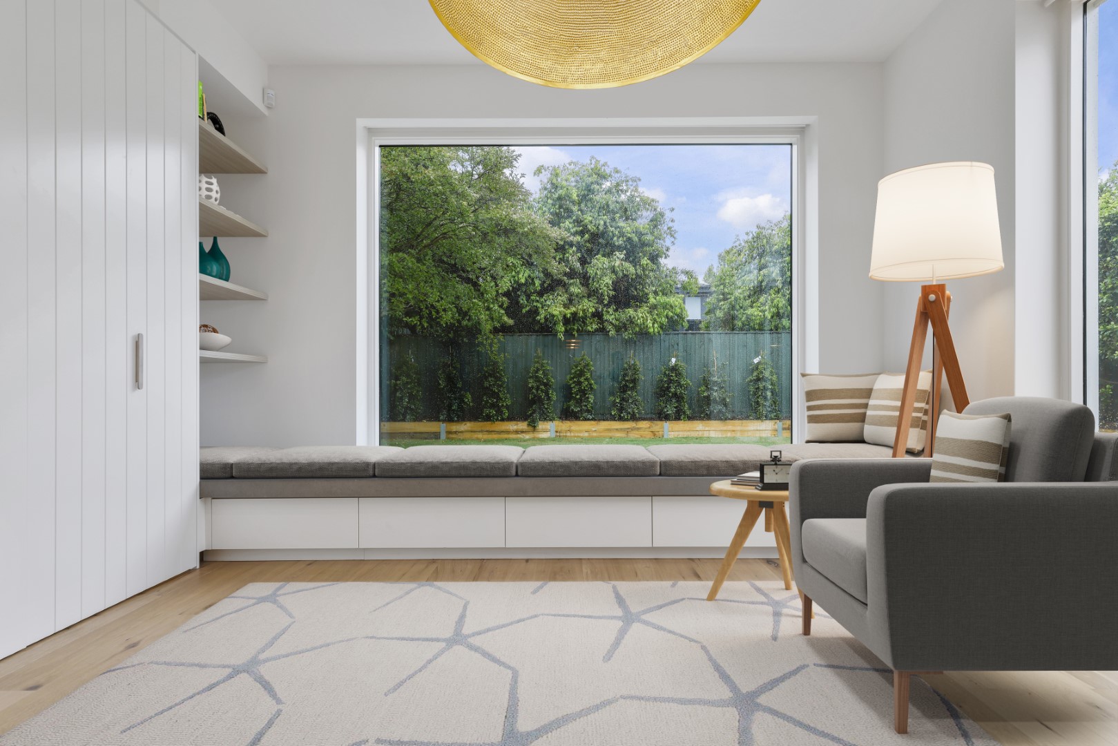
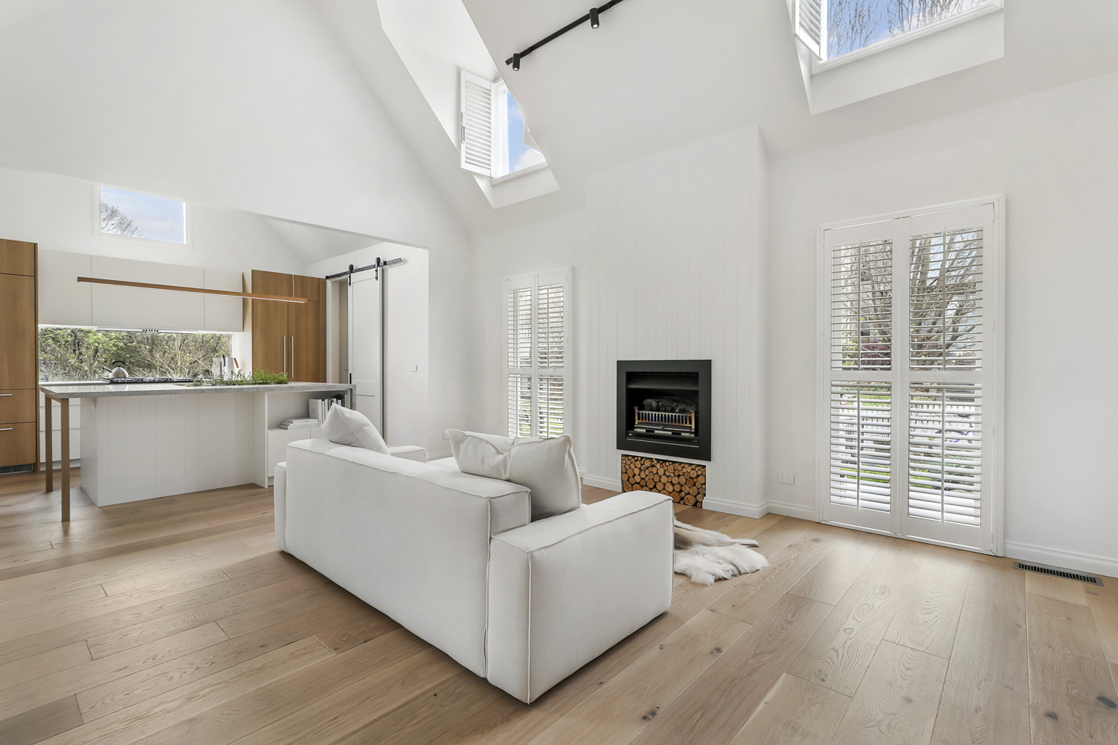
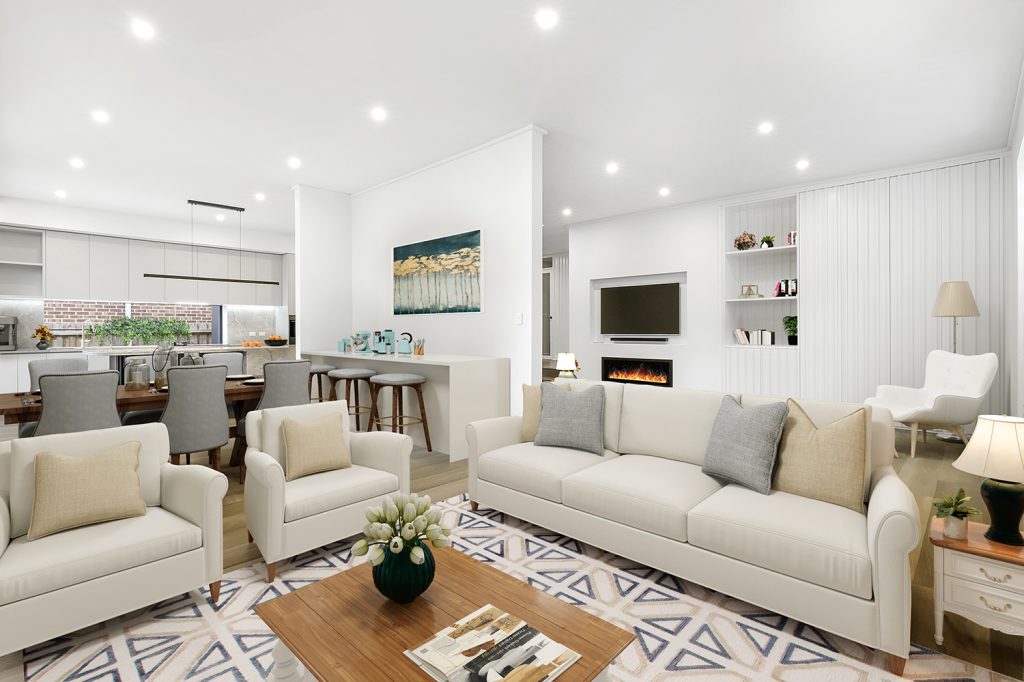
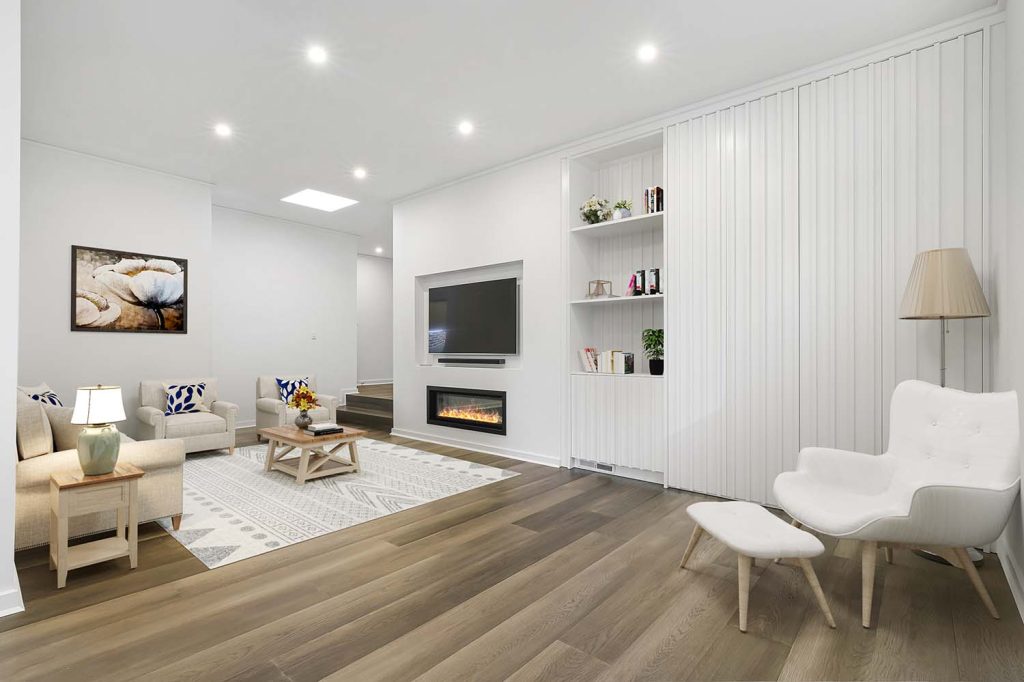
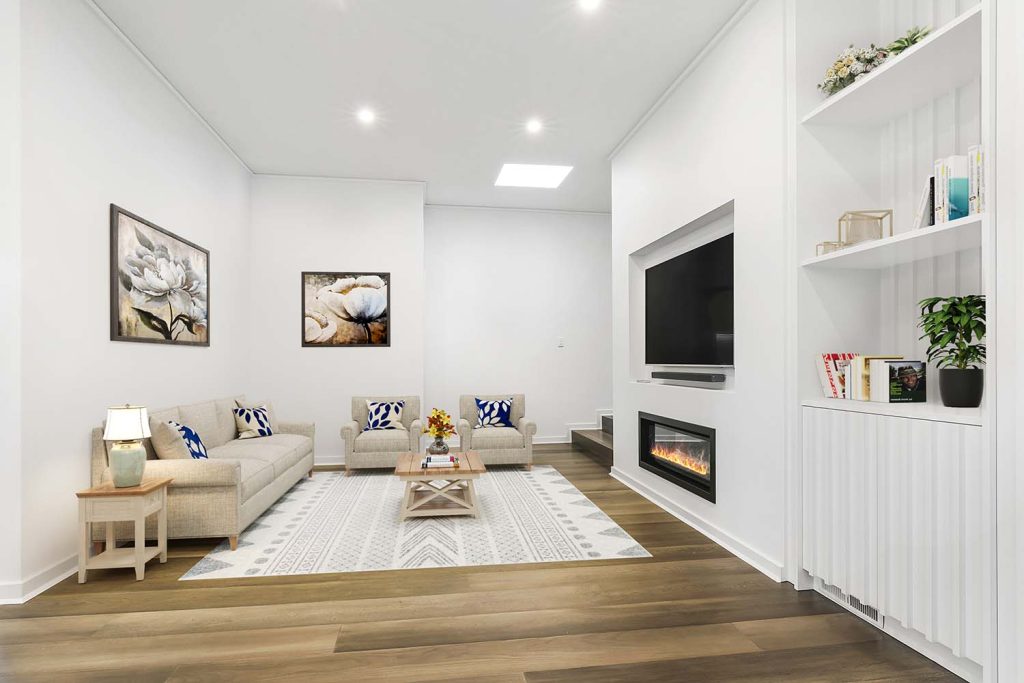
The renovation also included an updated home office designed for work and study, along with a new gas log fire that brings warmth and ambience to the living room. A dedicated media room provides another space for the family to relax and spend time together.
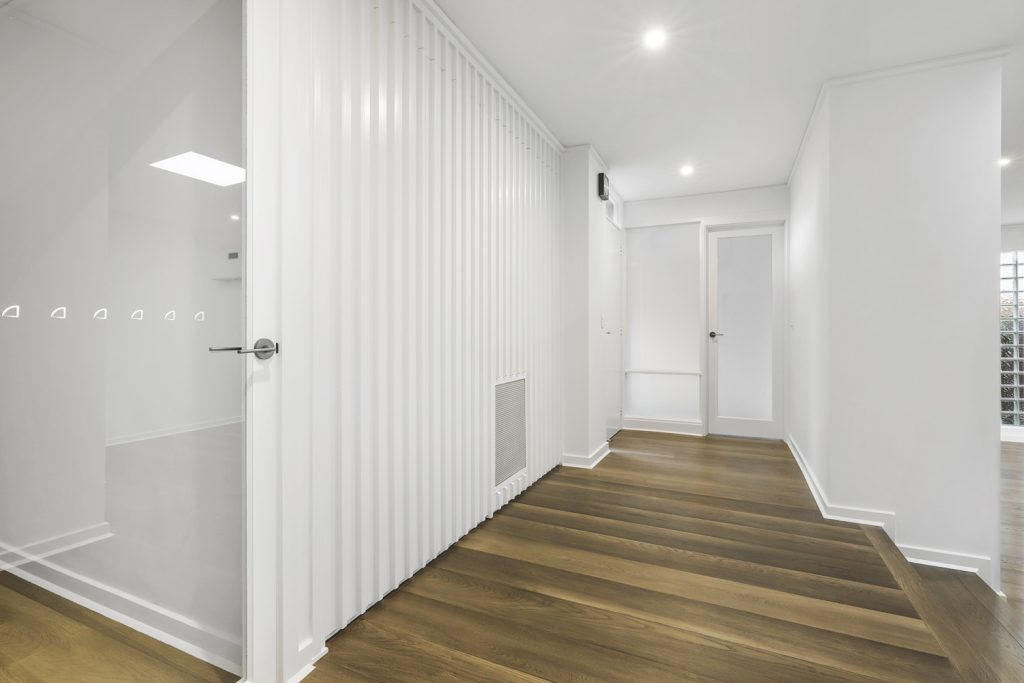
Safety and accessibility were also carefully considered. The original home had a single angled step between the entrance hallway and living area, which presented a hazard for younger family members. The concrete subfloor beneath it was removed and the transition was reshaped into two smaller steps, making it safer and easier to navigate.
The completed renovation brings together contemporary design and practical family functionality, creating a comfortable home that responds to the family’s changing needs.
Homes Built by
Bray Constructions