bray-image
Architectural design

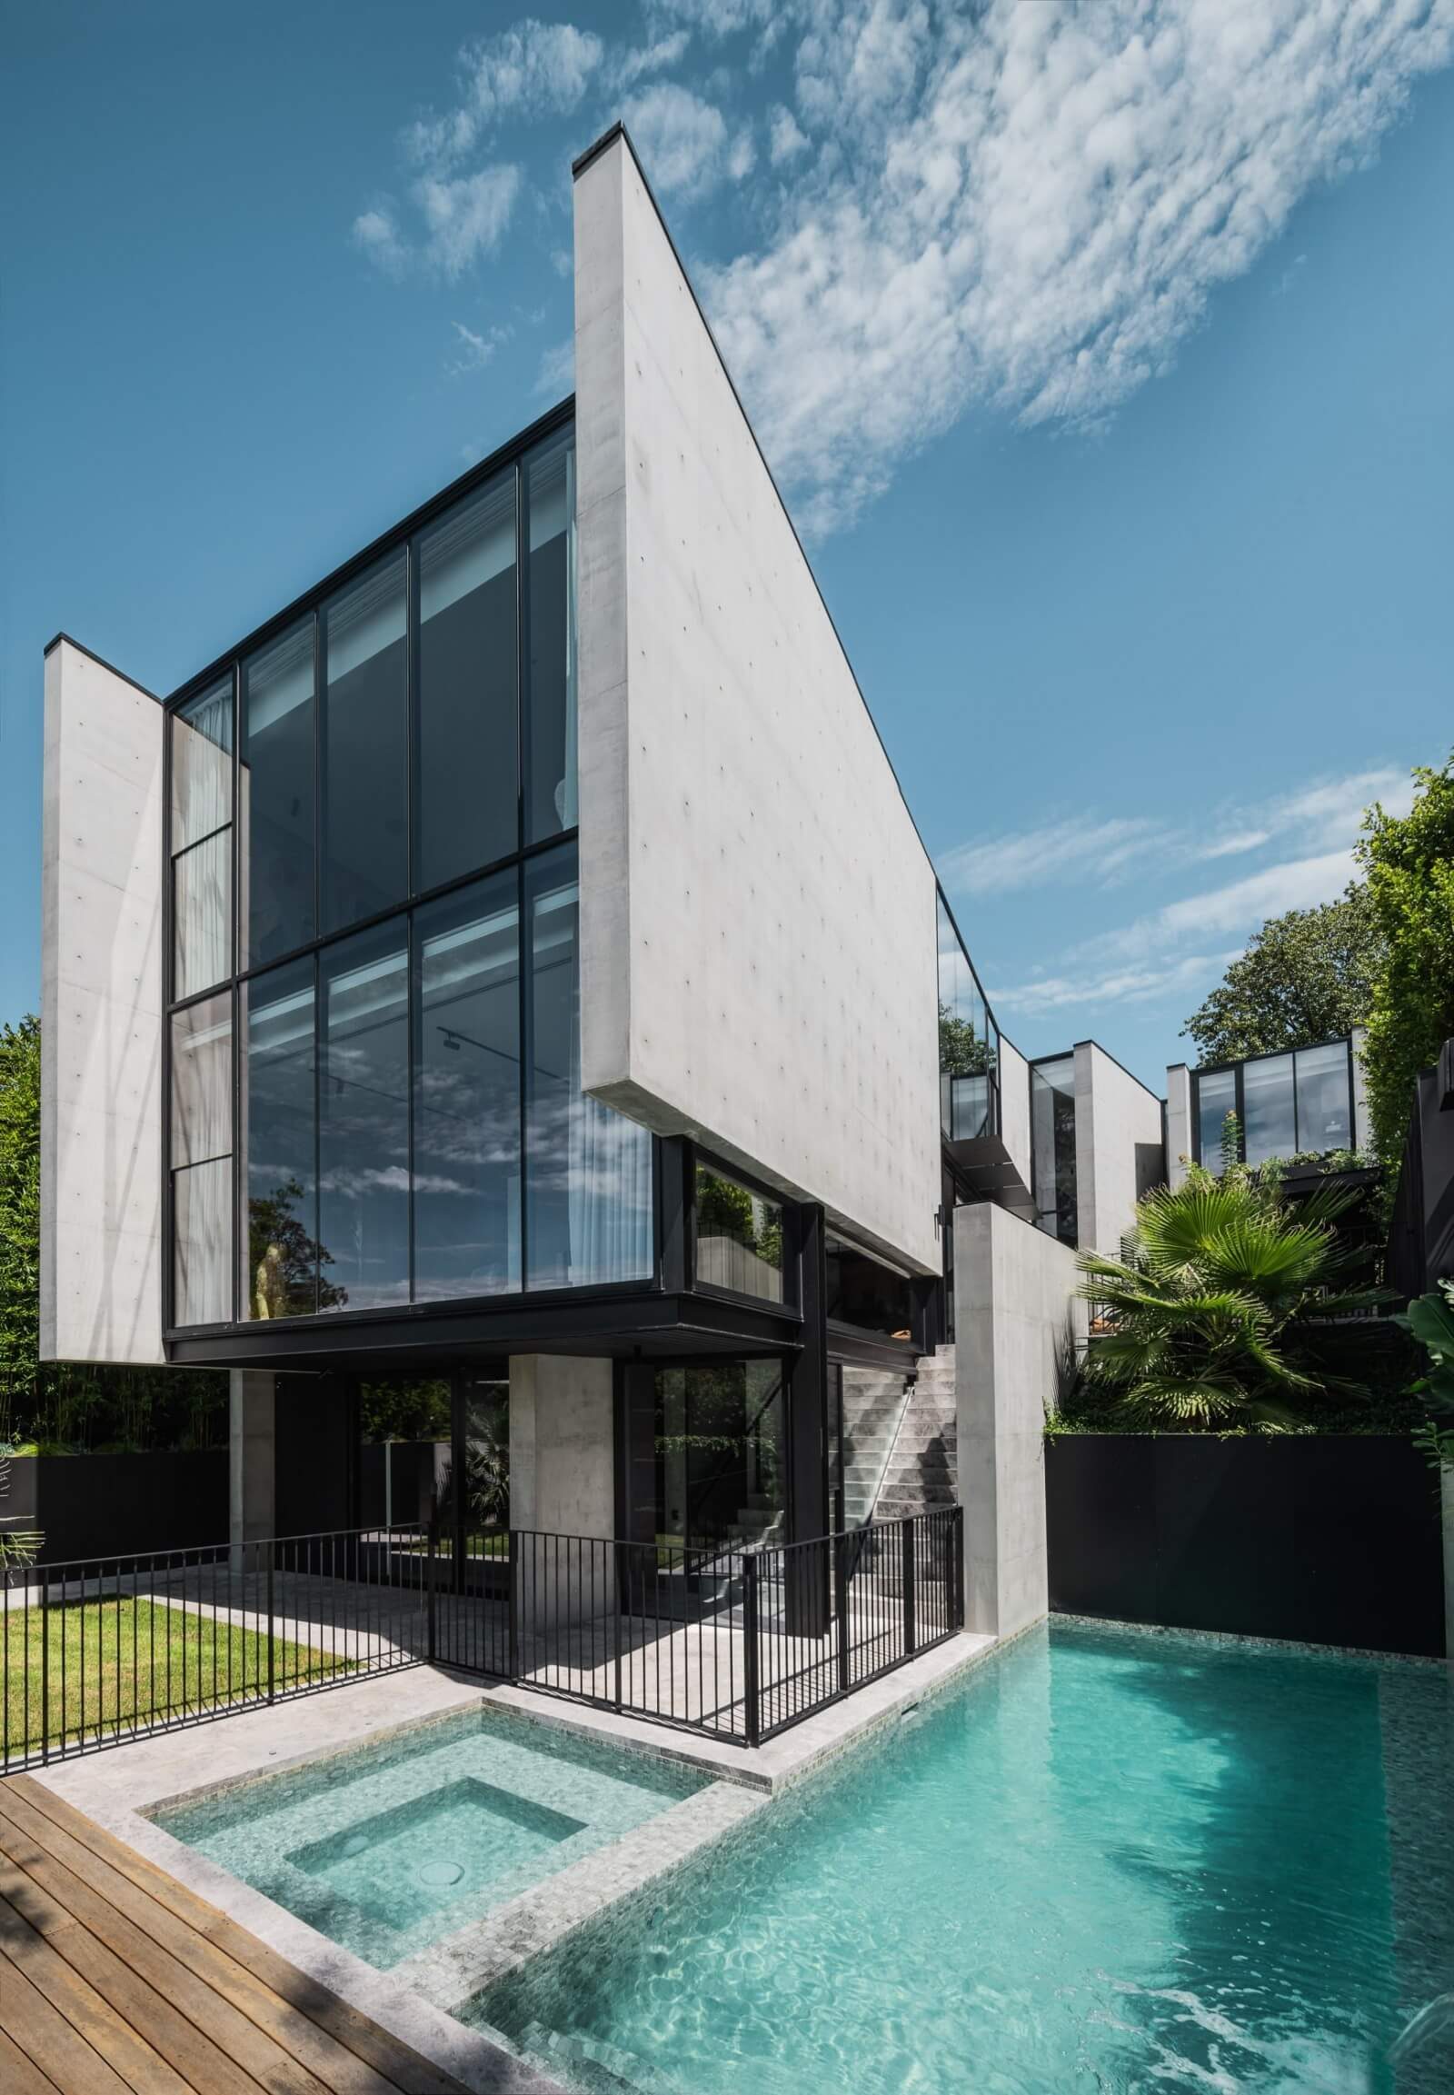
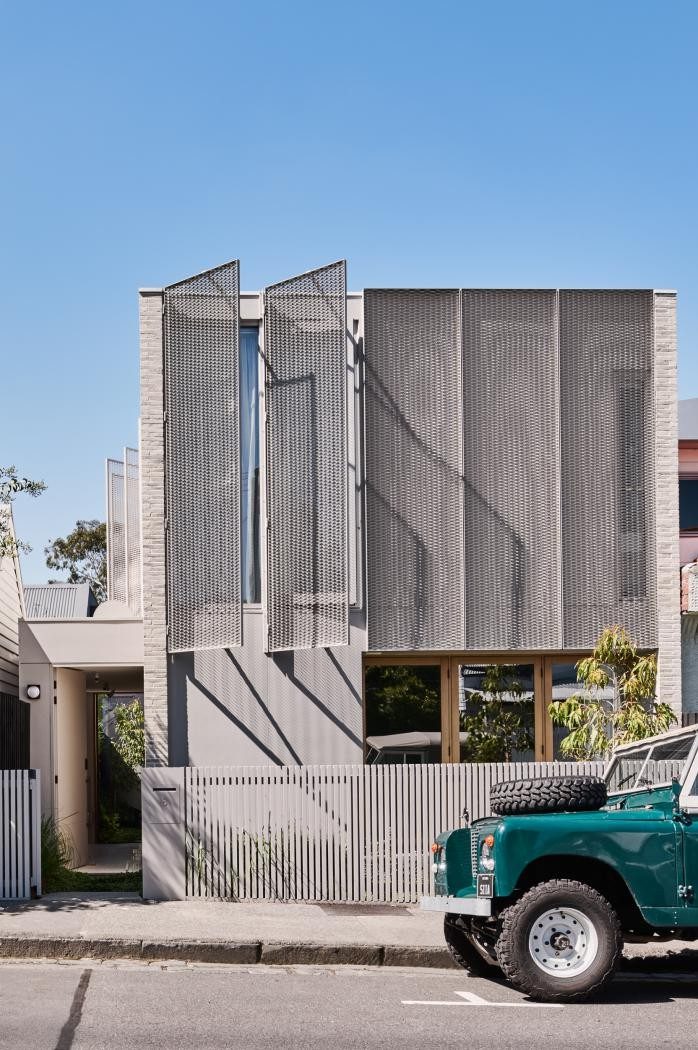
Berwick 183

A process refined over thirty years, designed to keep you informed and involved at every step.

Every Bray project moves through the same five stages, in the same order, led by the same team from start to finish. The shape of the process is consistent. What changes from project to project is the home at the end of it.

THE CONCEPT

Transforming Homes with Purpose

Every home holds a story – and renovation is the act of writing a new chapter without losing what came before. Our approach begins with listening: understanding how you live, what you love about your space, and what needs to change. From there, we develop a concept that balances your vision with structural integrity, material quality, and considered detail.

We work across kitchens, living spaces, bathrooms, and whole-home transformations. No project is treated as routine. Each renovation is guided by a dedicated team from design development through to final handover – ensuring consistency, care, and clear communication at every stage.

The result is a home that feels entirely yours – refined, liveable, and built to last.

"Lucas and his team did an amazing job transforming our house. It was a big job and they delivered it early and on budget. The quality of the finish and craftsmanship impressed both my father and my mate, who are both builders."

Shaun Thomas

Every project we take on falls within residential renovation — from single-room updates to whole-home transformations. We work with clients who value quality over speed, and who want a builder they can trust from start to finish.

bray-image
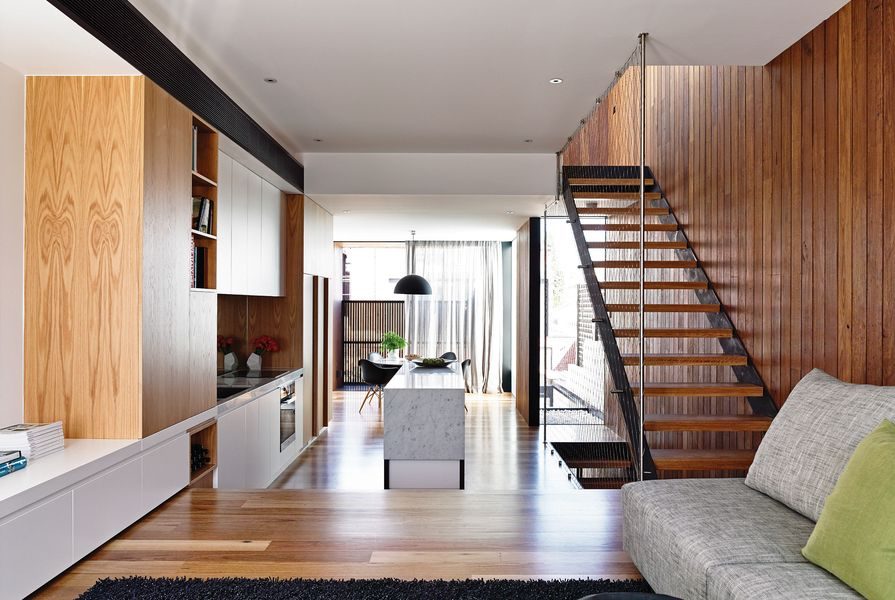
Kitchen RenovationComplete kitchen transformation from demolition through to final fit-out. Custom cabinetry, stone benchtops, splashback tiling, new plumbing rough-in, appliance installation, and integrated lighting. All trades coordinated under one scope.
bray-image
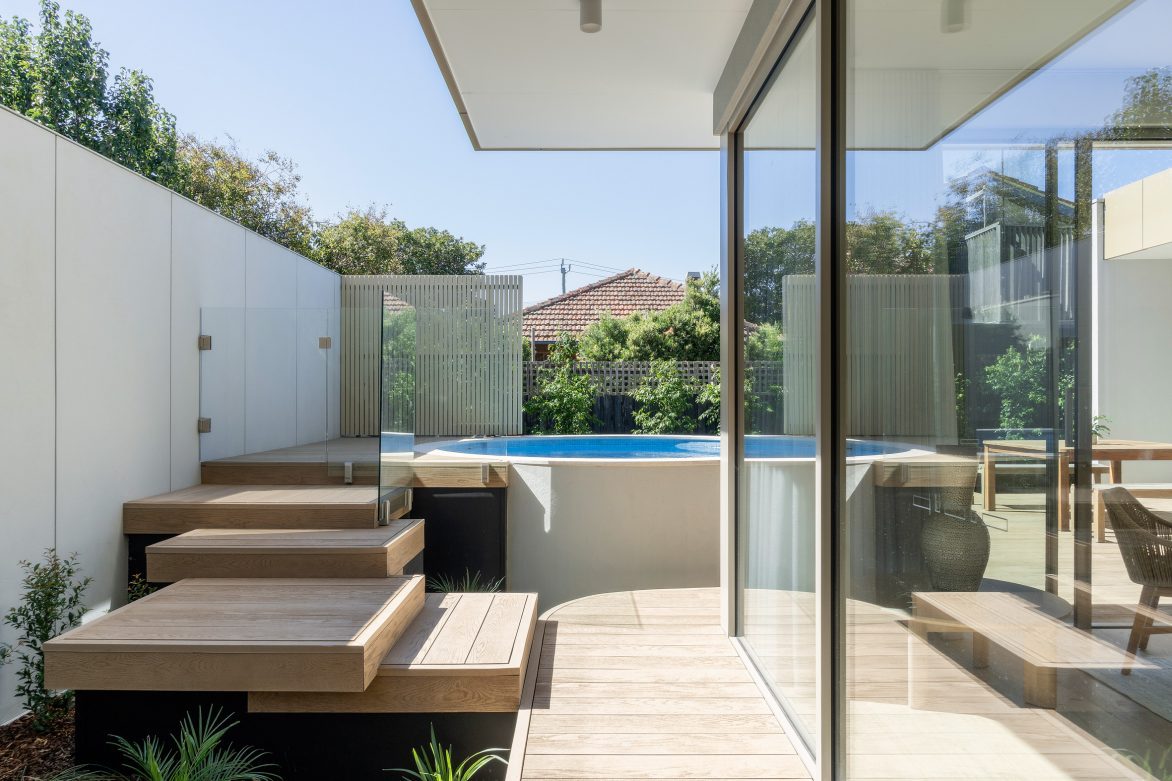
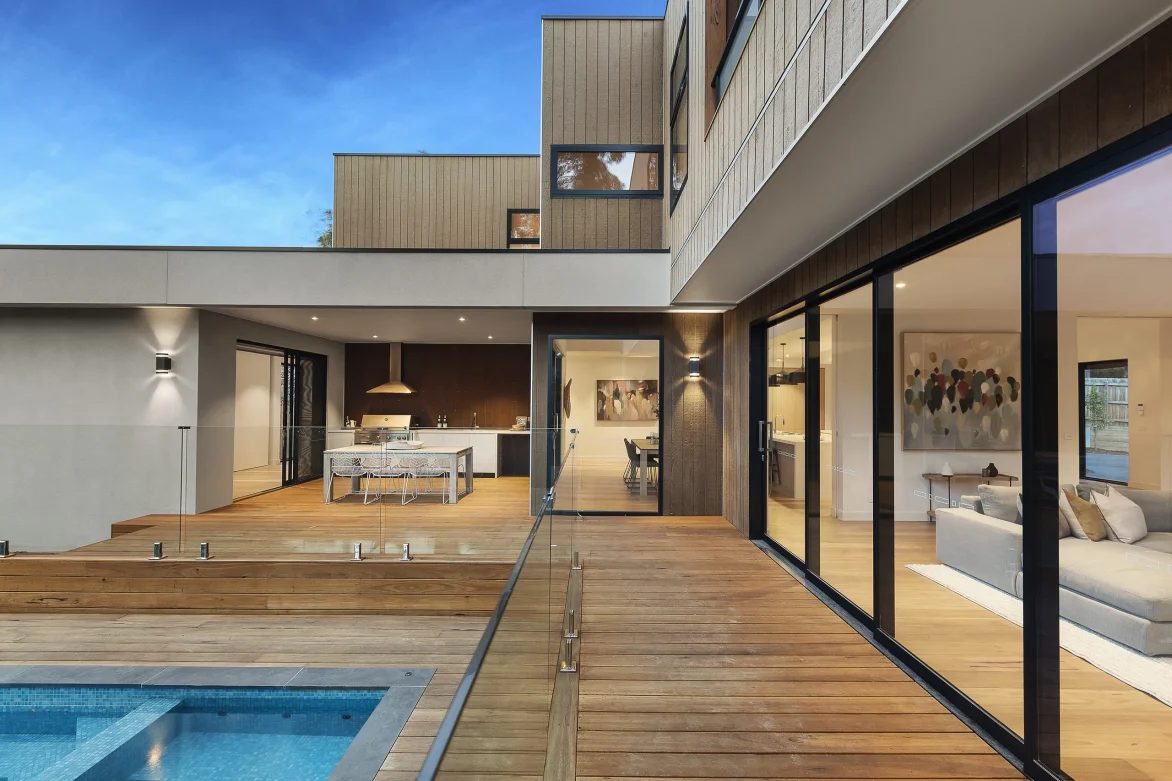
Swimming PoolNew pool construction or full pool renovation including resurfacing, coping, and filtration system upgrade. We manage the full surround — paving, glass fencing, and landscaping — as a single integrated project.
bray-image
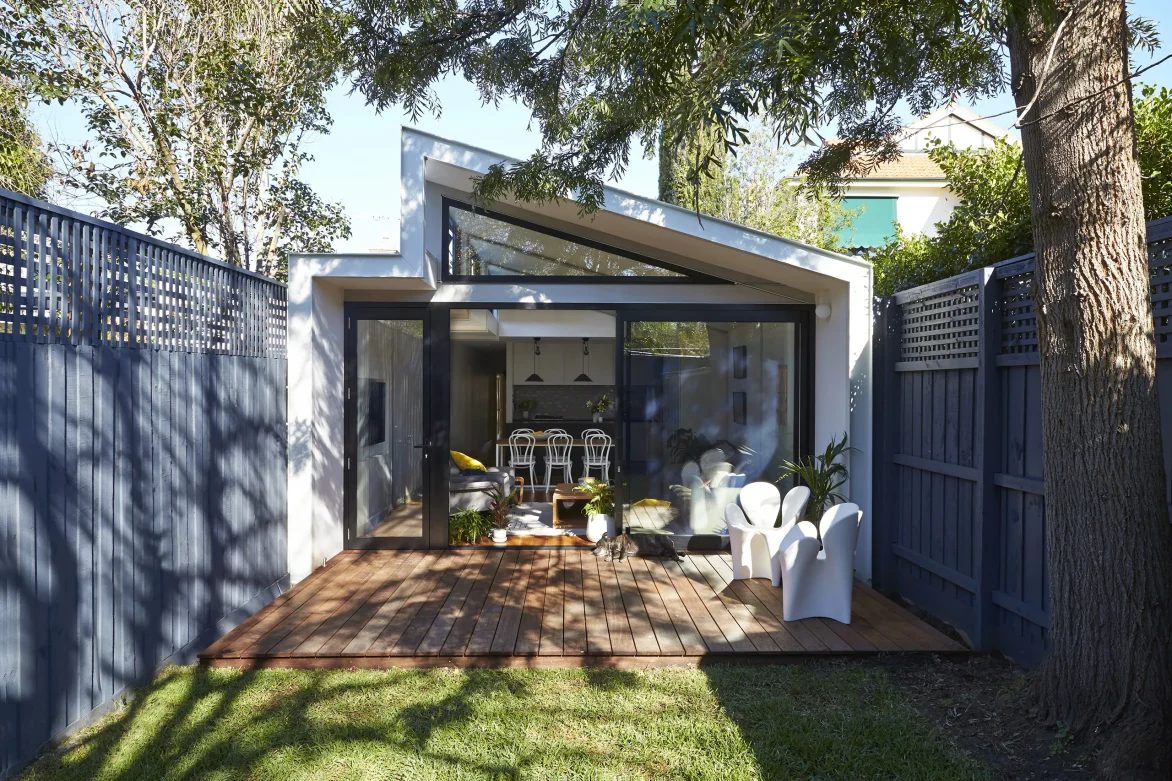
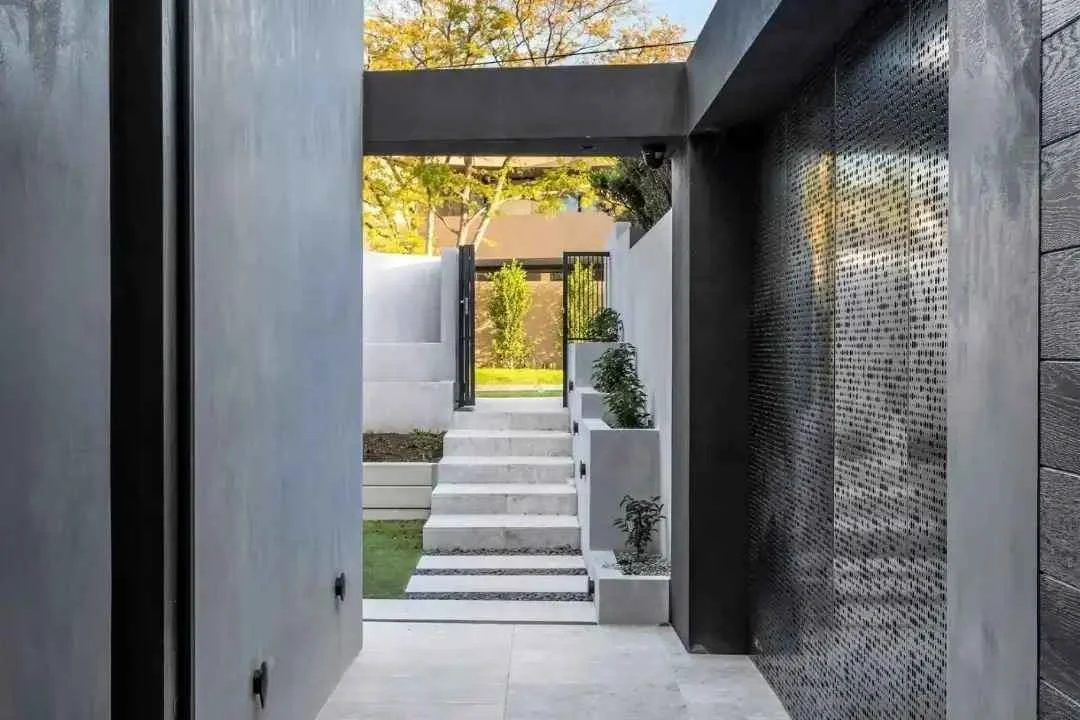
Garden & LandscapingLandscape design and construction covering garden beds, turf, irrigation, retaining walls, and feature planting. From compact courtyards to full backyard transformations, delivered with the same care as the build itself.
bray-image
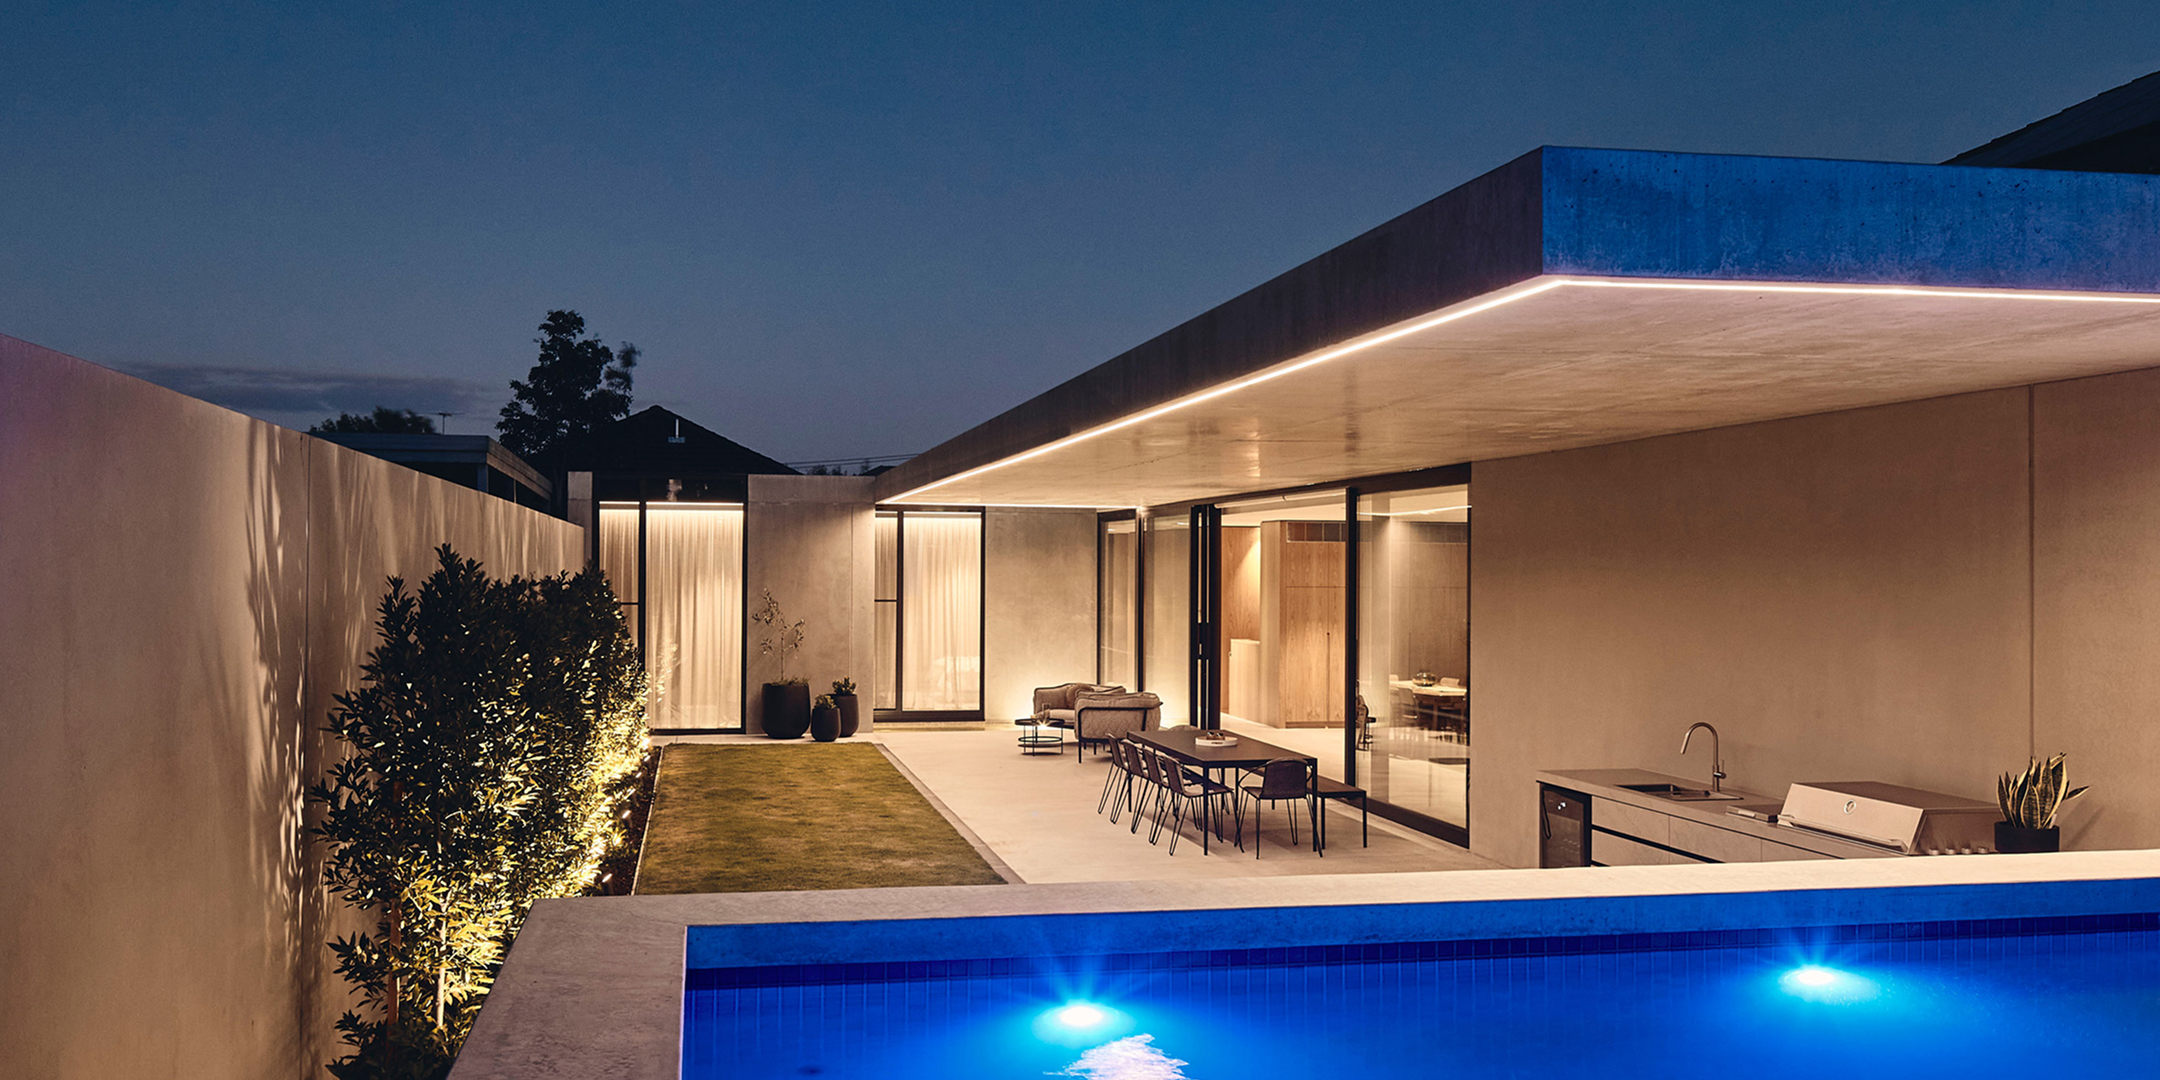
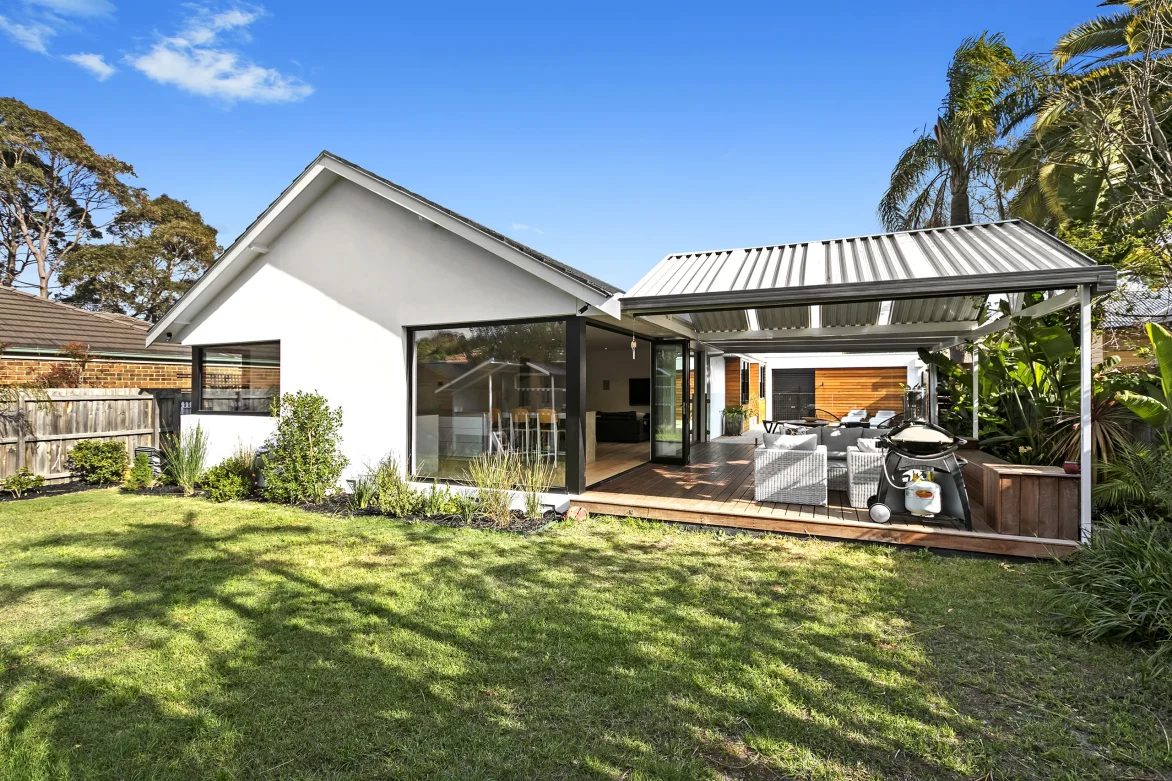
Outdoor LivingCovered alfresco areas, timber decking, pergolas, and outdoor kitchens designed to extend the home into the garden. Built to complement the architecture and finished to the same standard as the interior.
Land Area
193m2
Building Area
270m2
Contact Us
bray-image
START A PROJECT

Start a renovation with us

Trusted with Melbourne homes for over thirty years.

Get In Touch By appointment. Melbourne and surrounds.