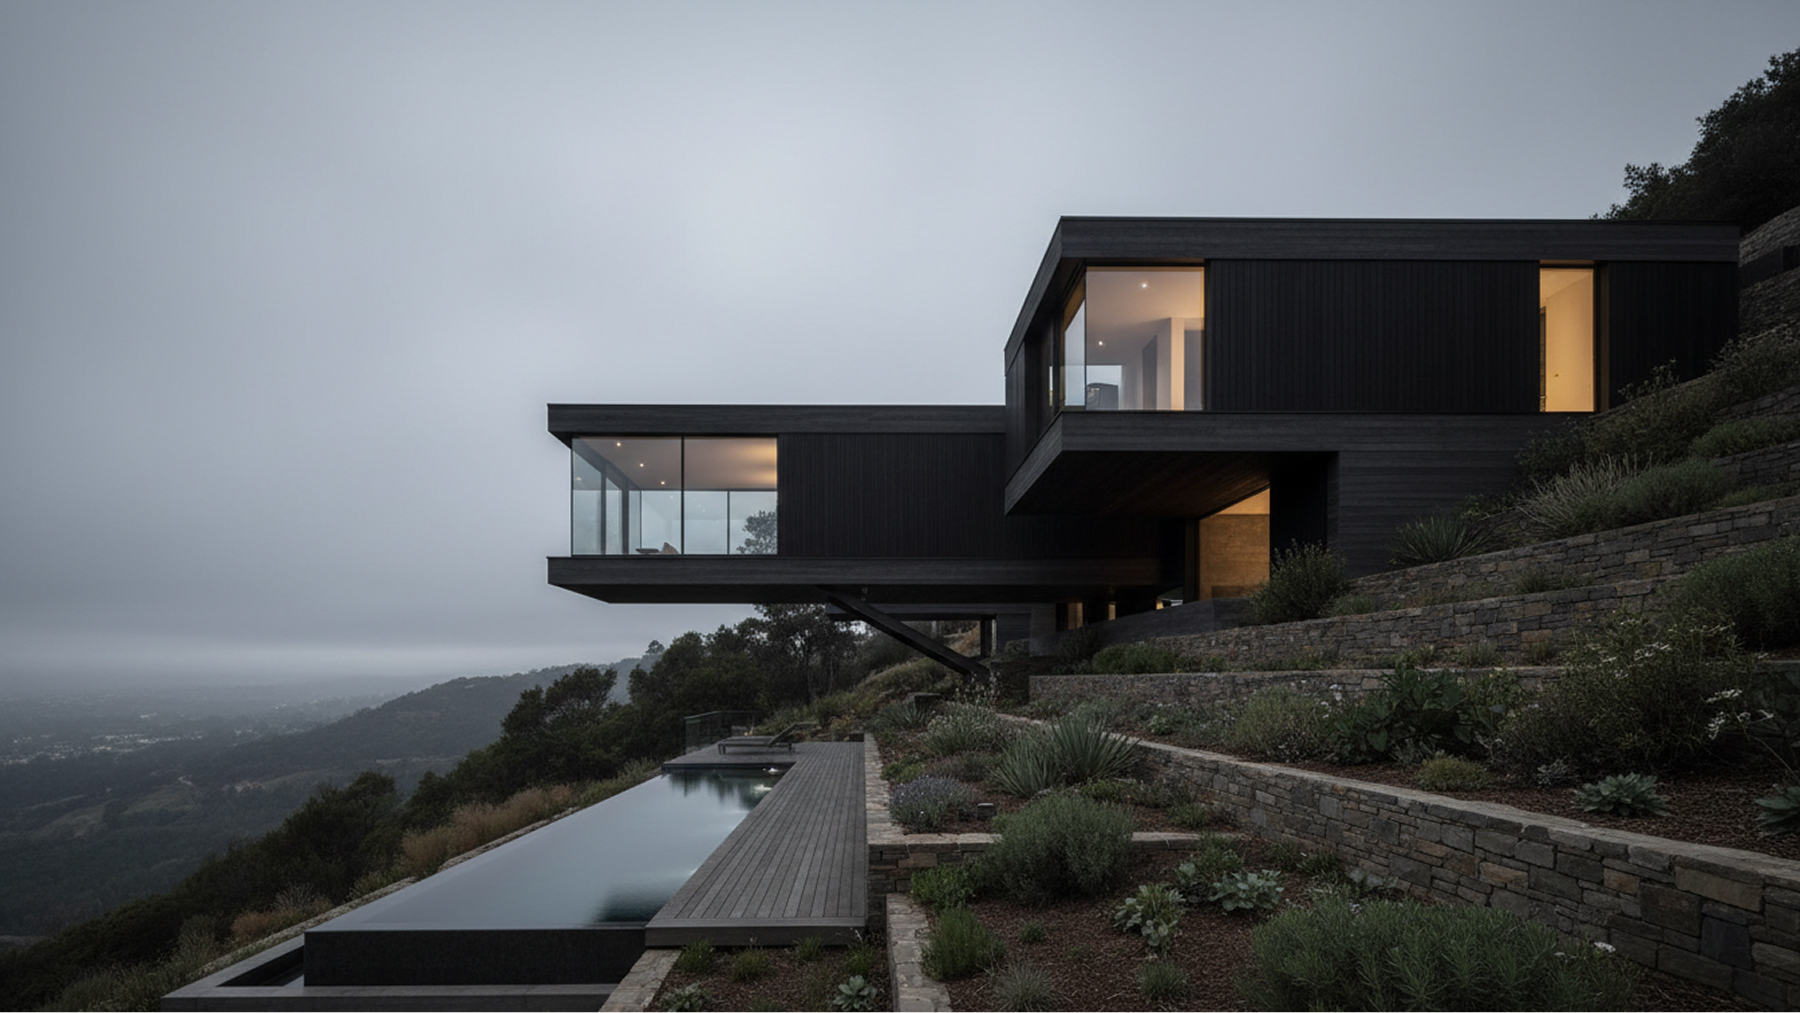
Building a home on a sloping block presents unique challenges and exceptional opportunities. Unlike a flat site where construction is straightforward, a sloping site requires specialized engineering, custom design, and a builder with experience in managing complex soil and drainage conditions. In this article, we look at why a custom builder is critical for these complex builds and what you can expect during the journey from design through to slab.
Establishing the Foundation
In many instances, homes built on sloping blocks require substantial retaining walls, deep concrete piers, or specialized footings to ensure the structure is anchored securely. The cost and timeline of this stage depend heavily on the soil composition and the steepness of the gradient.
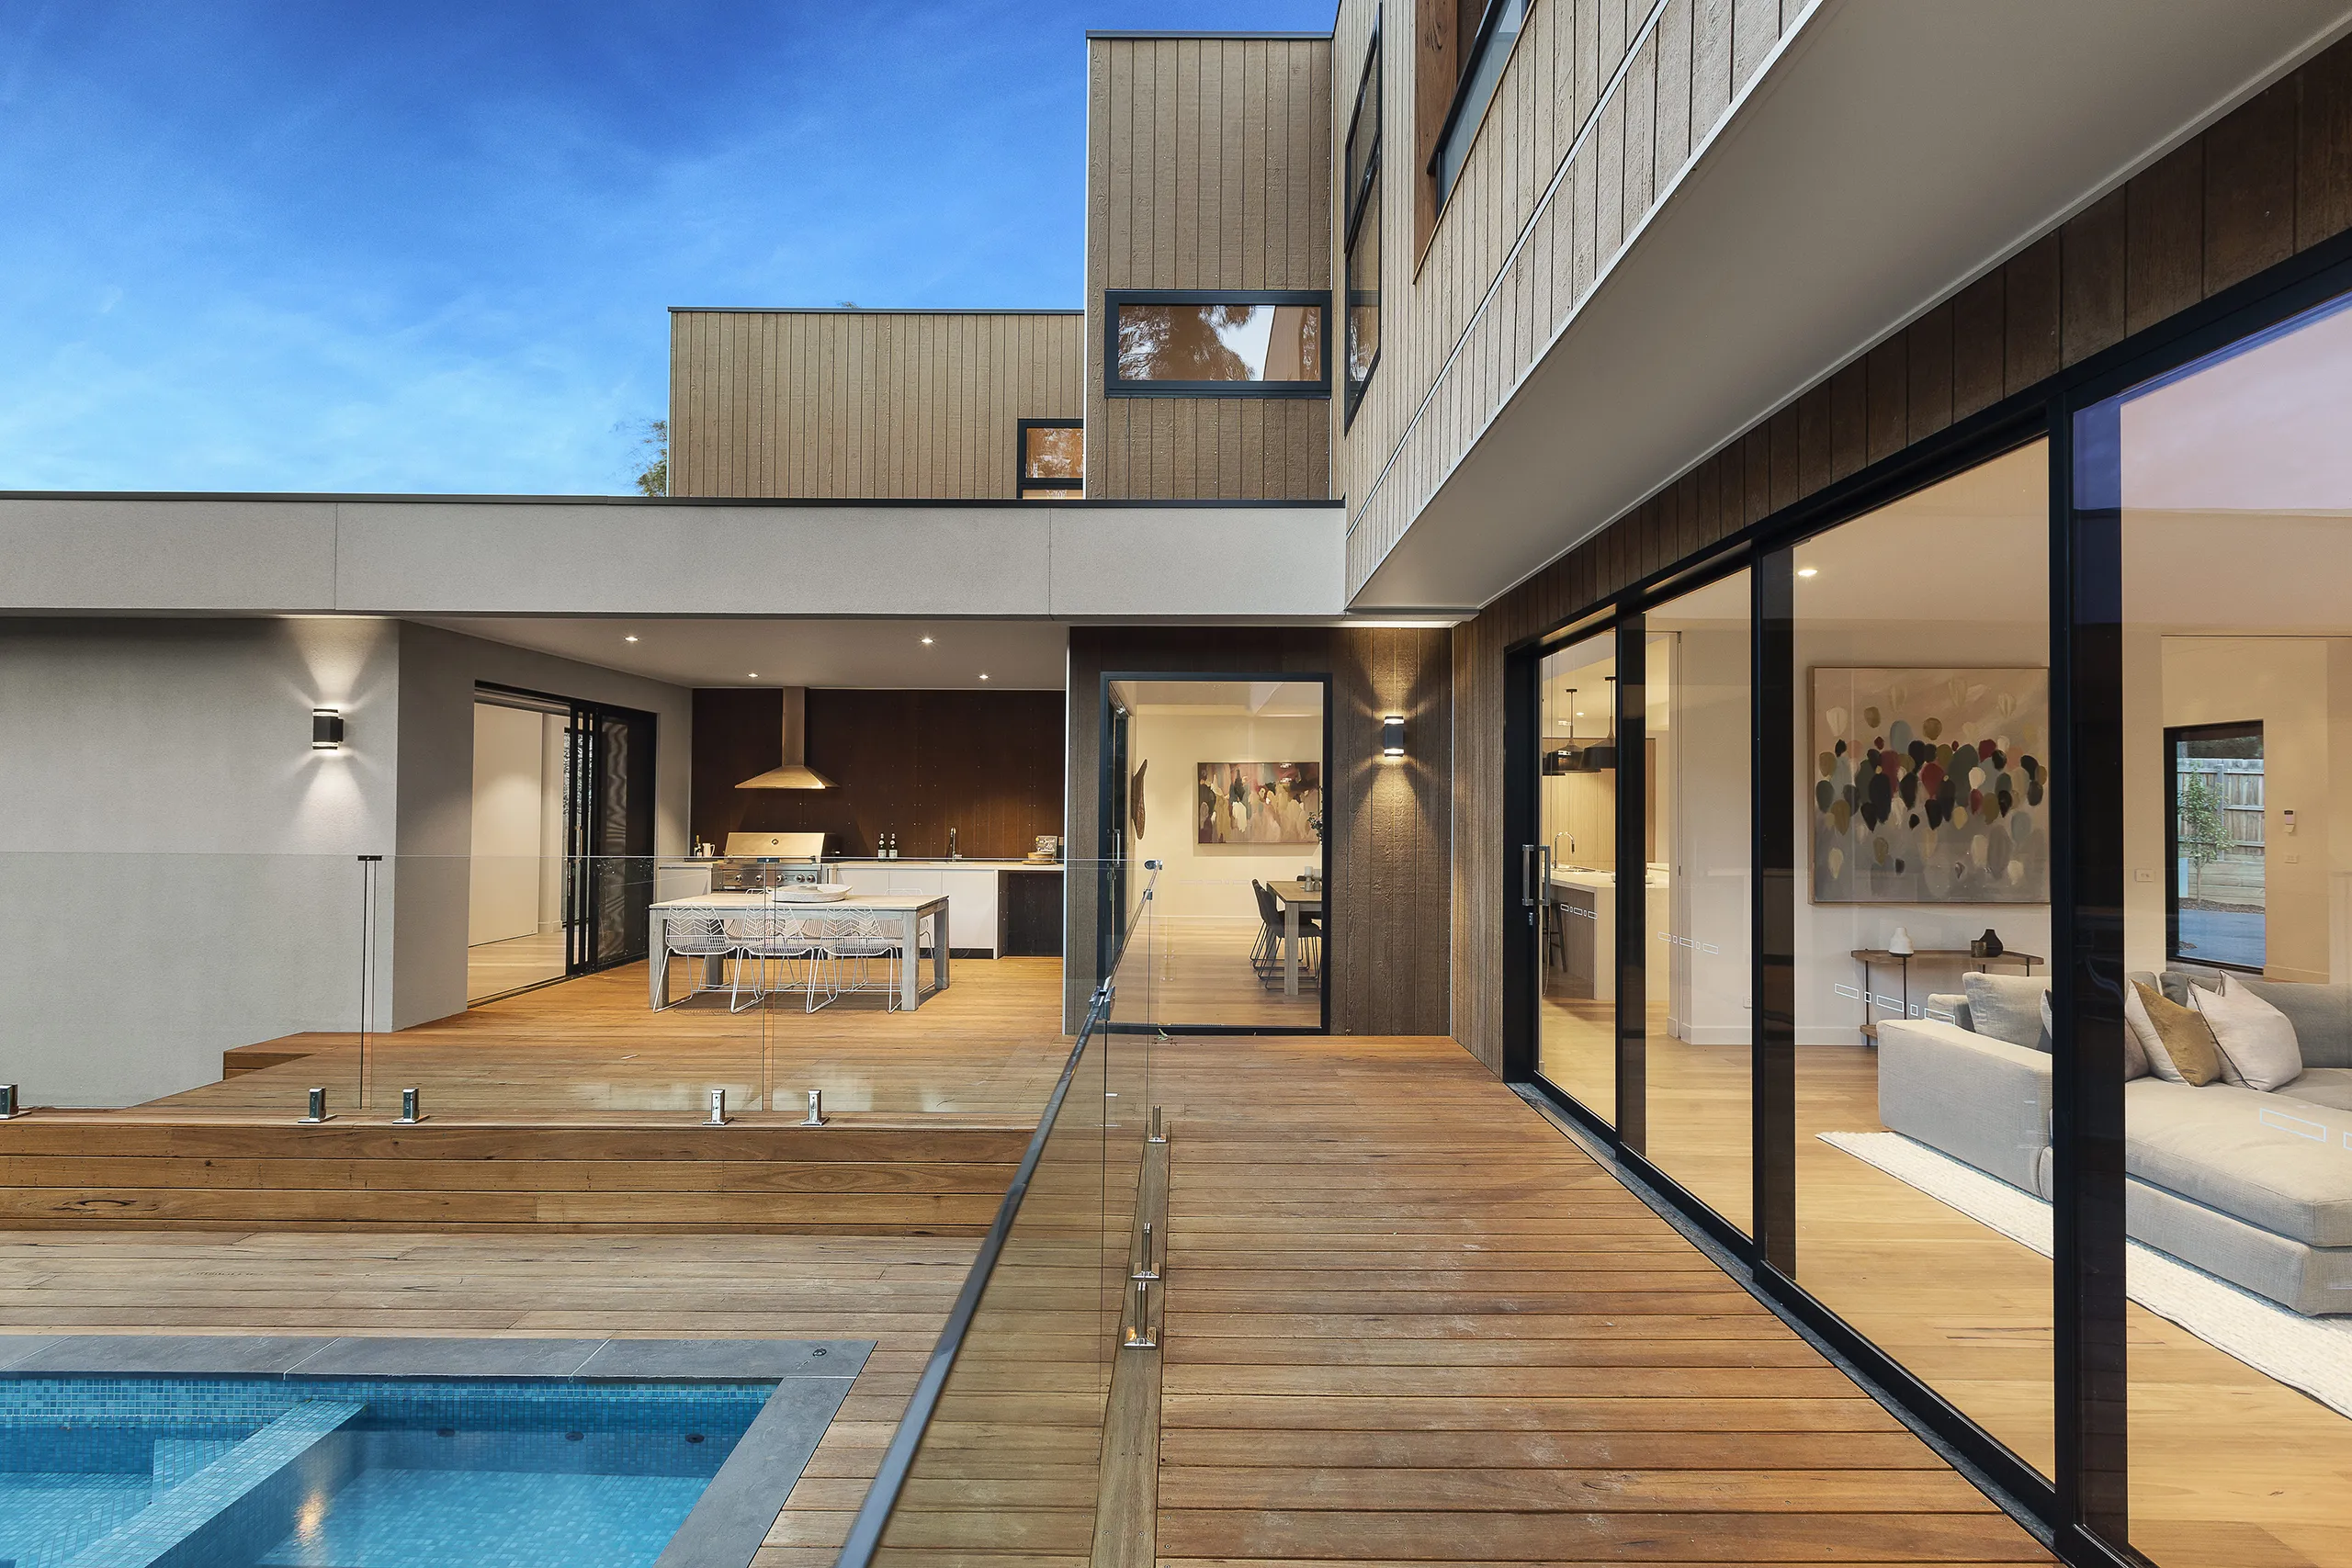
Working with the natural lay of the land rather than fighting against it can yield incredible results. Split-level designs, for example, are an excellent way to minimize excavation while adding dynamic, multi-layered living spaces to your home.
Opportunity for Design
A sloping block brings unique design opportunities that flat blocks simply cannot offer. Elevated views, enhanced natural light, and the ability to capture prevailing breezes are just a few of the advantages. When designed correctly, a home on a slope can feel integrated with the landscape.
A custom builder will review site contours to determine the most effective floor plan. Ultimately, embracing the slope rather than attempting to flatten it results in a more striking, architectural home that stands out in the neighborhood.

%20100vw,%20300px%22%20/></p>%0A<p>A%20custom%20builder%20will%20review%20site%20contours%20to%20determine%20the%20most%20effective%20floor%20plan.%20Ultimately,%20embracing%20the%20slope%20rather%20than%20attempting%20to%20flatten%20it%20results%20in%20a%20more%20striking,%20architectural%20home%20that%20stands%20out%20in%20the%20neighborhood.</p>%0A)