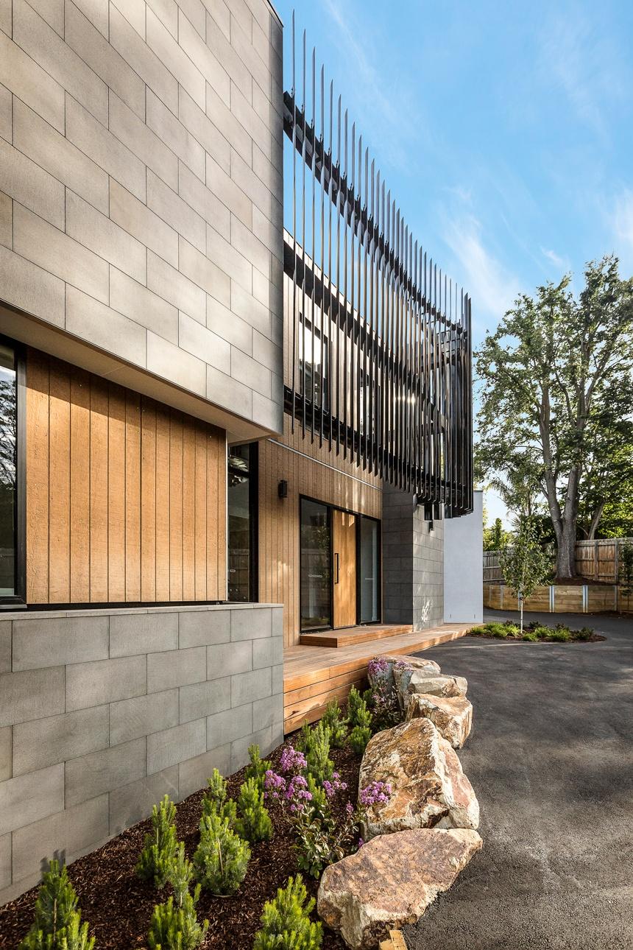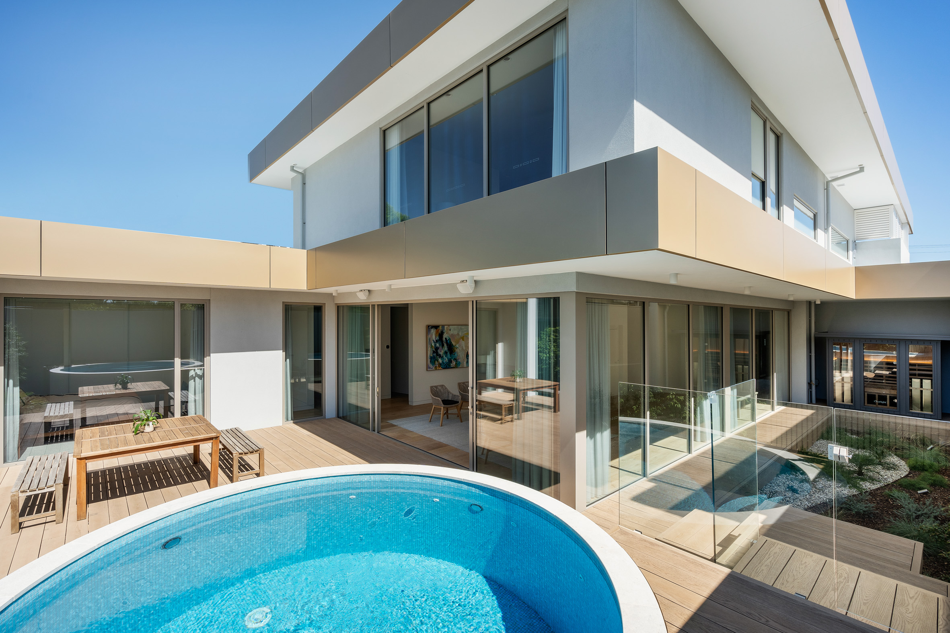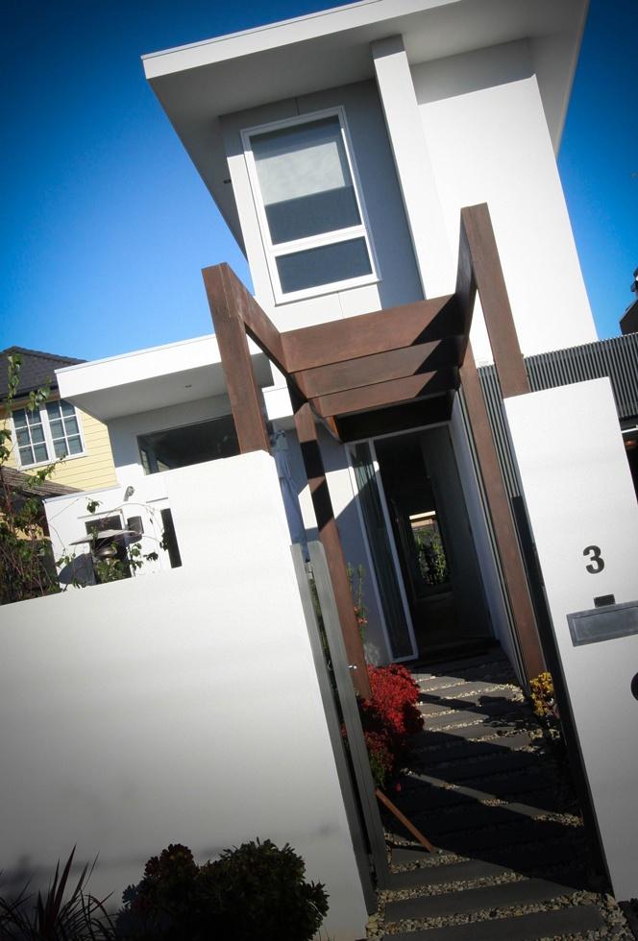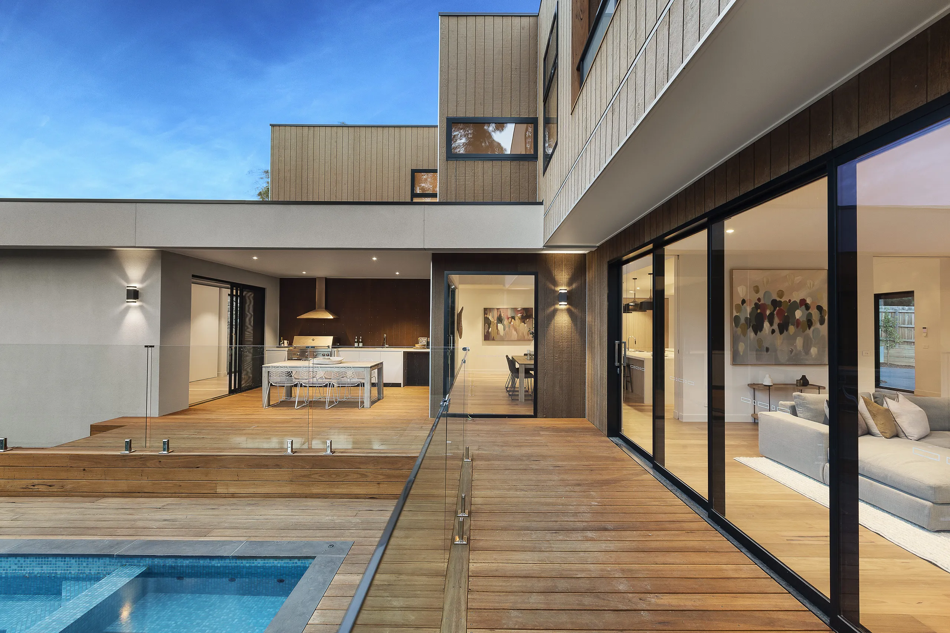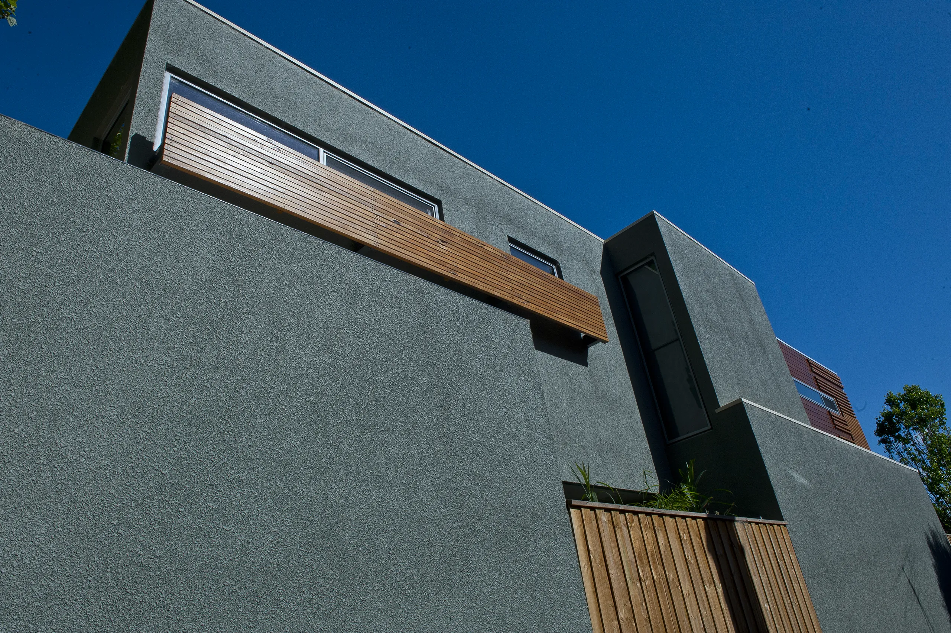
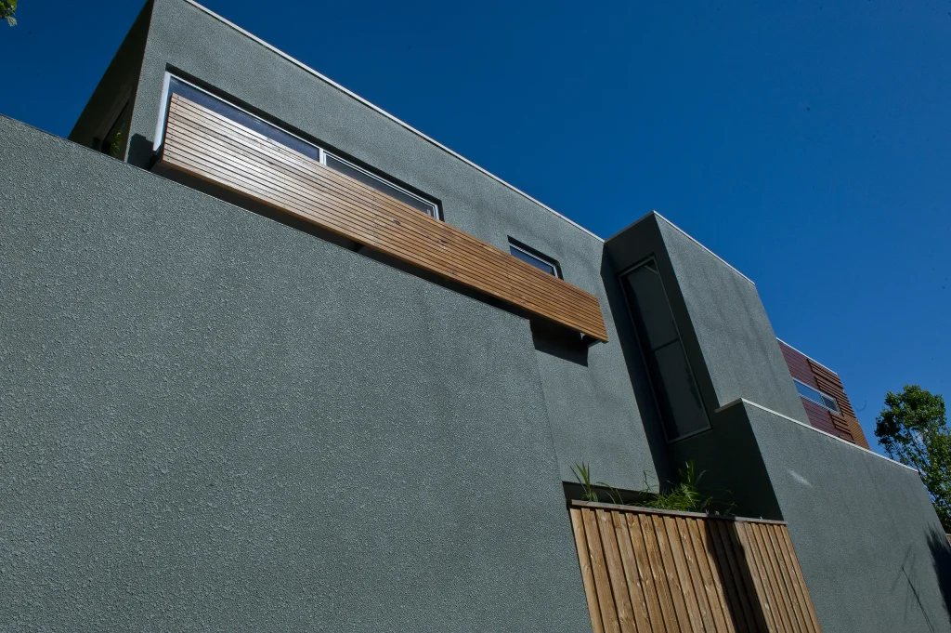
This Elwood residence is striking from every angle, both inside and out. Careful planning between the owner, architect and builder took place before construction began, helping to produce a stylish and well-resolved home.
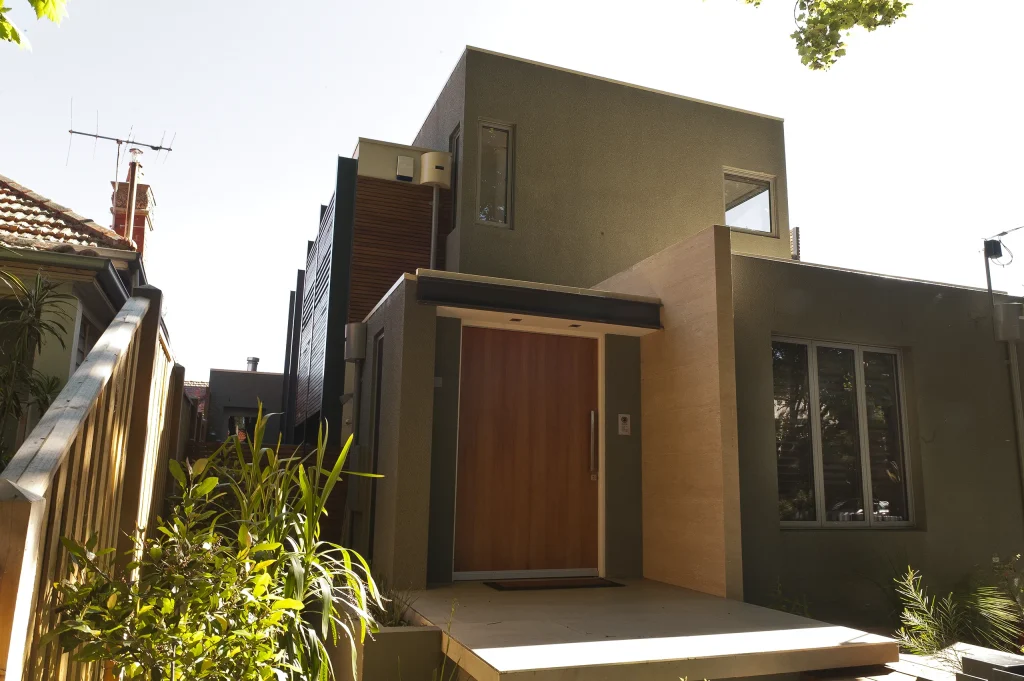
A travertine spine wall begins in the front garden and extends almost the full length of the house. A laneway along the eastern boundary provides vehicle access to the rear garage, while the orientation also allows eastern light and ventilation into rooms on both the ground and first floors.
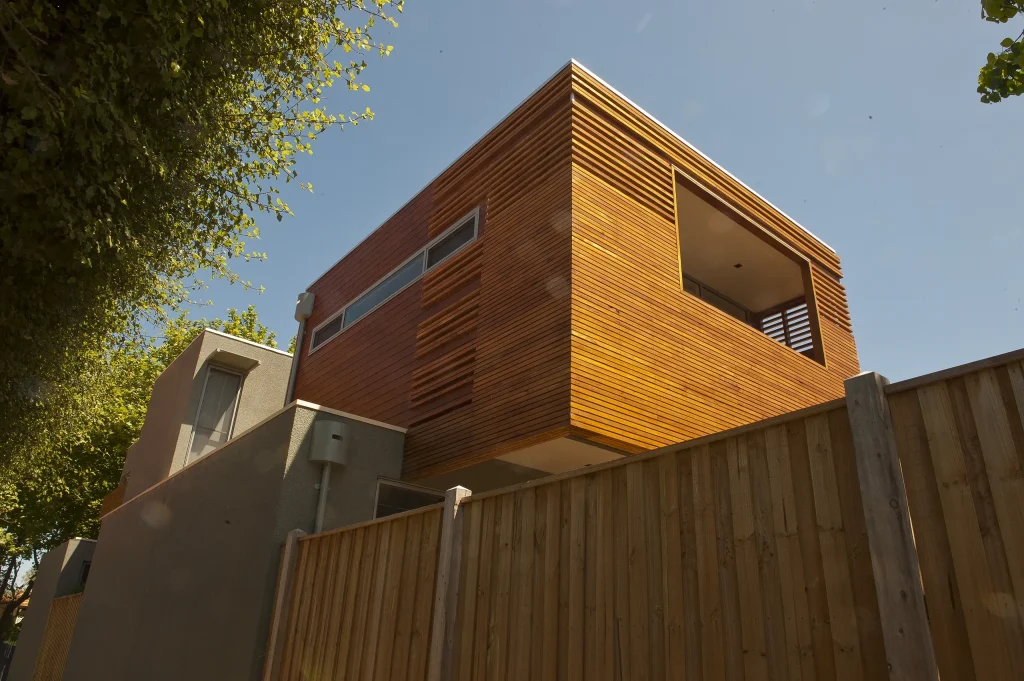
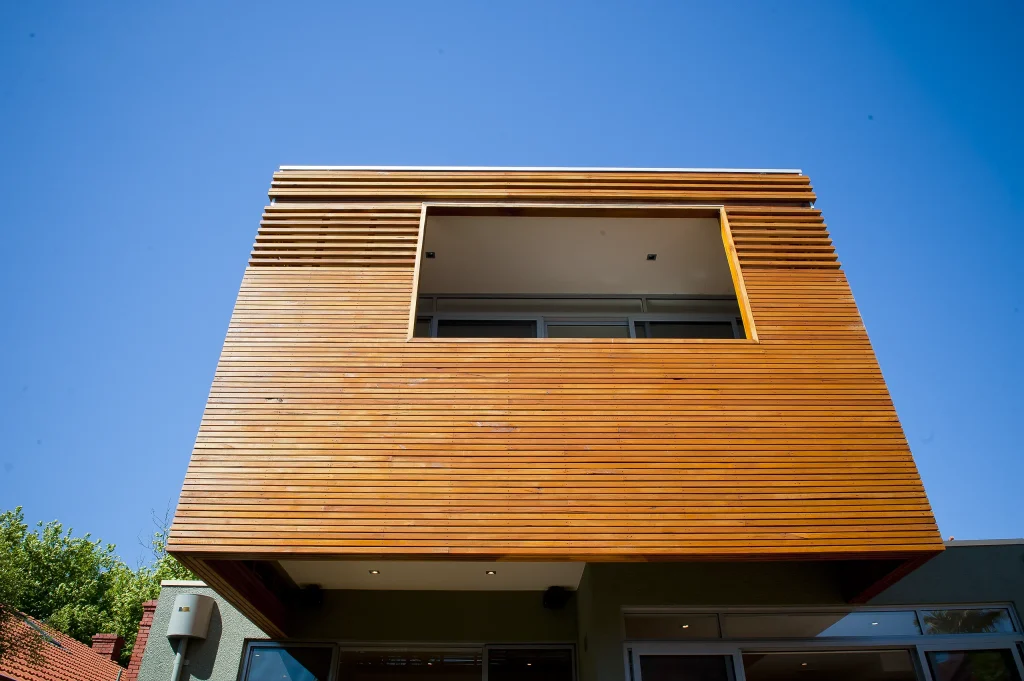
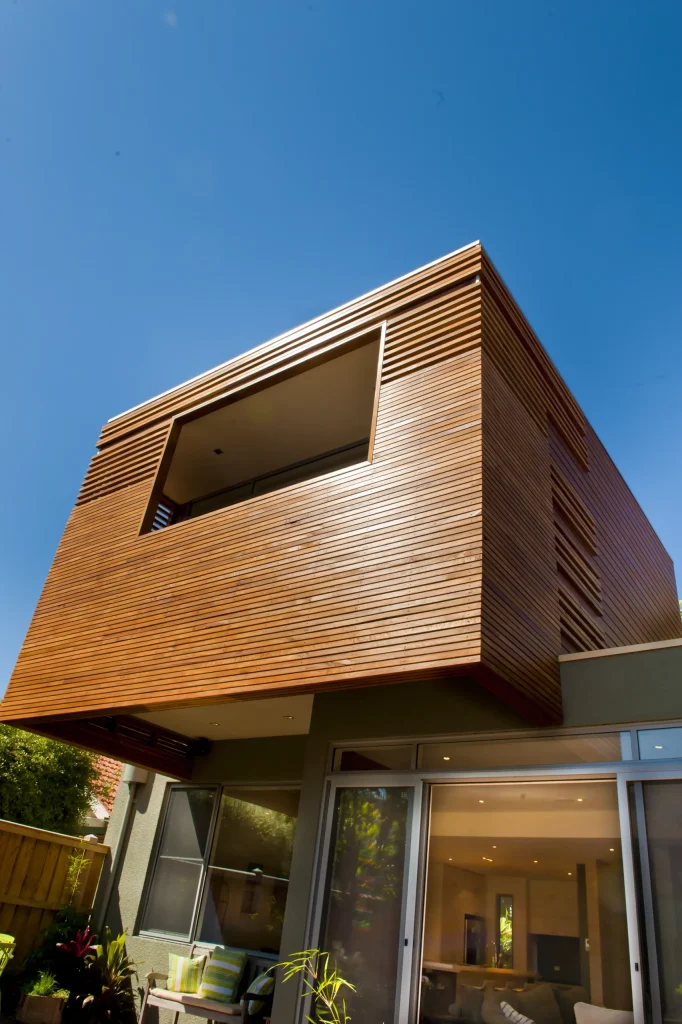
The oversized solid front door is set on a pivot and creates a seamless transition in the flooring from outside to inside, leading into a generous entrance. The home also features double-glazed aluminium composite windows and doors, a variety of external cladding treatments, and recycled Blackbutt used for the secret-nailed flooring, decking and first-floor cladding.
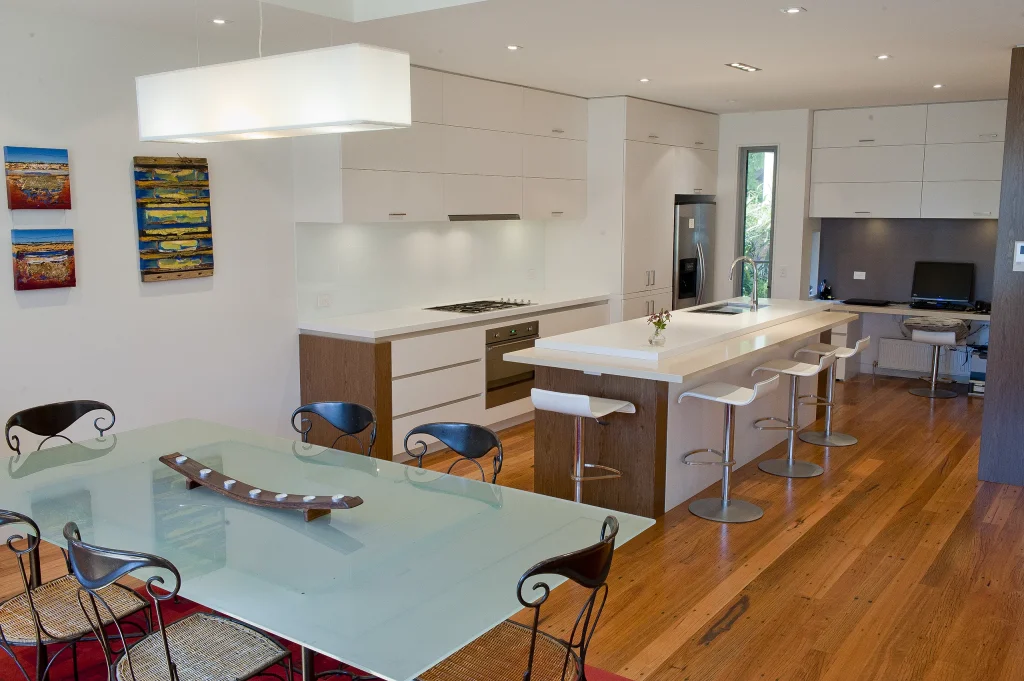
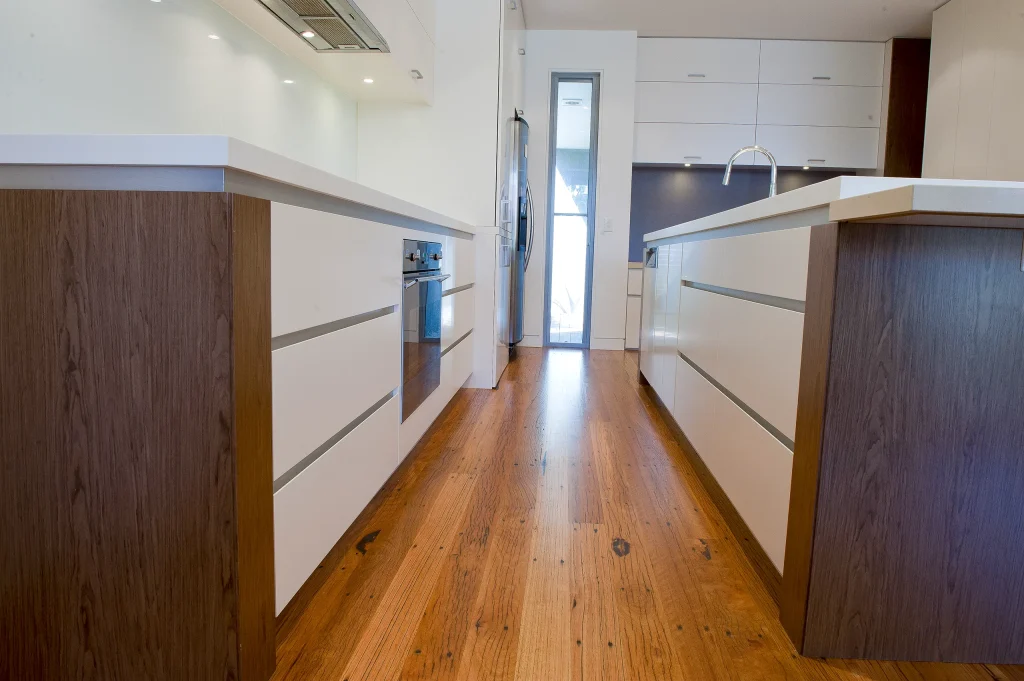
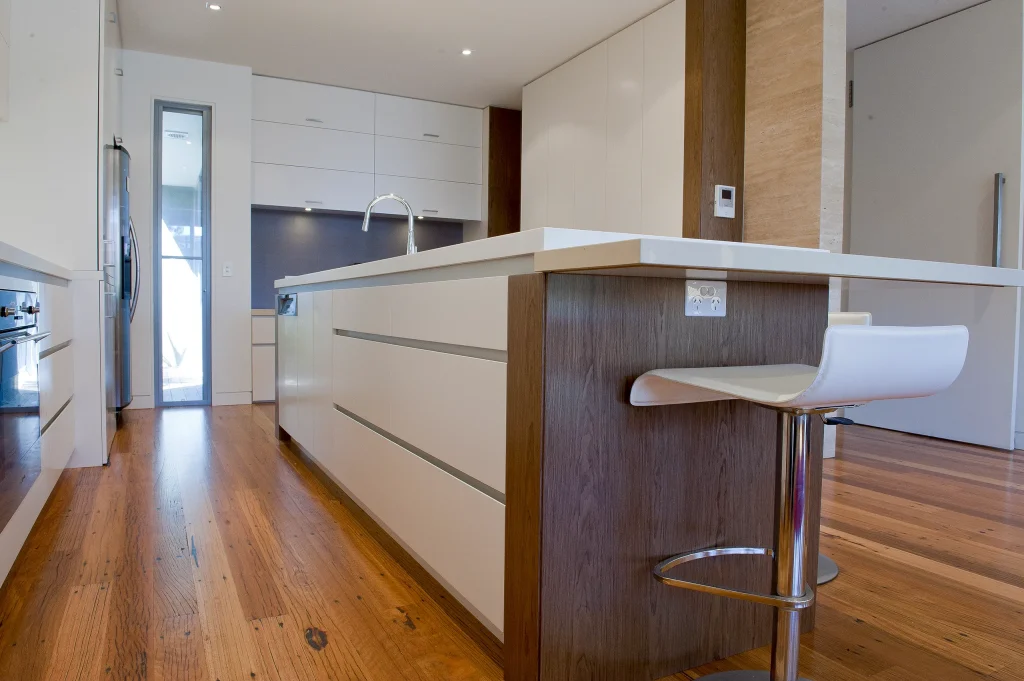
Floor-to-ceiling tiles finish the wet areas, while the cabinetry features two-pack painted finishes, self-closing doors and drawers, and stone benchtops. Upstairs, a second living area opens onto a north-facing balcony, completing a comfortable and thoughtfully designed contemporary home.
Homes Built by
Bray Constructions