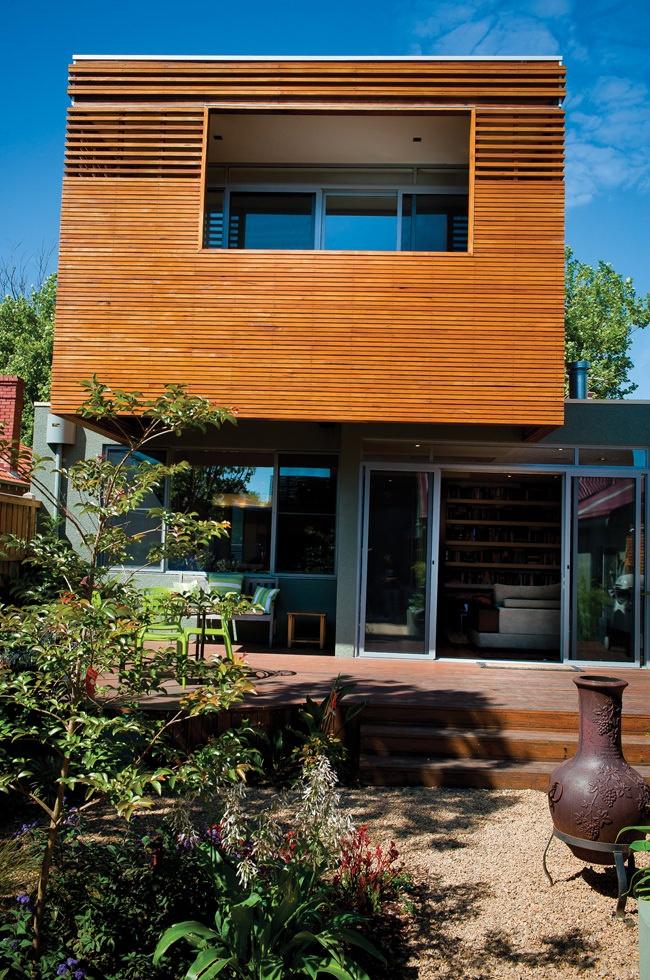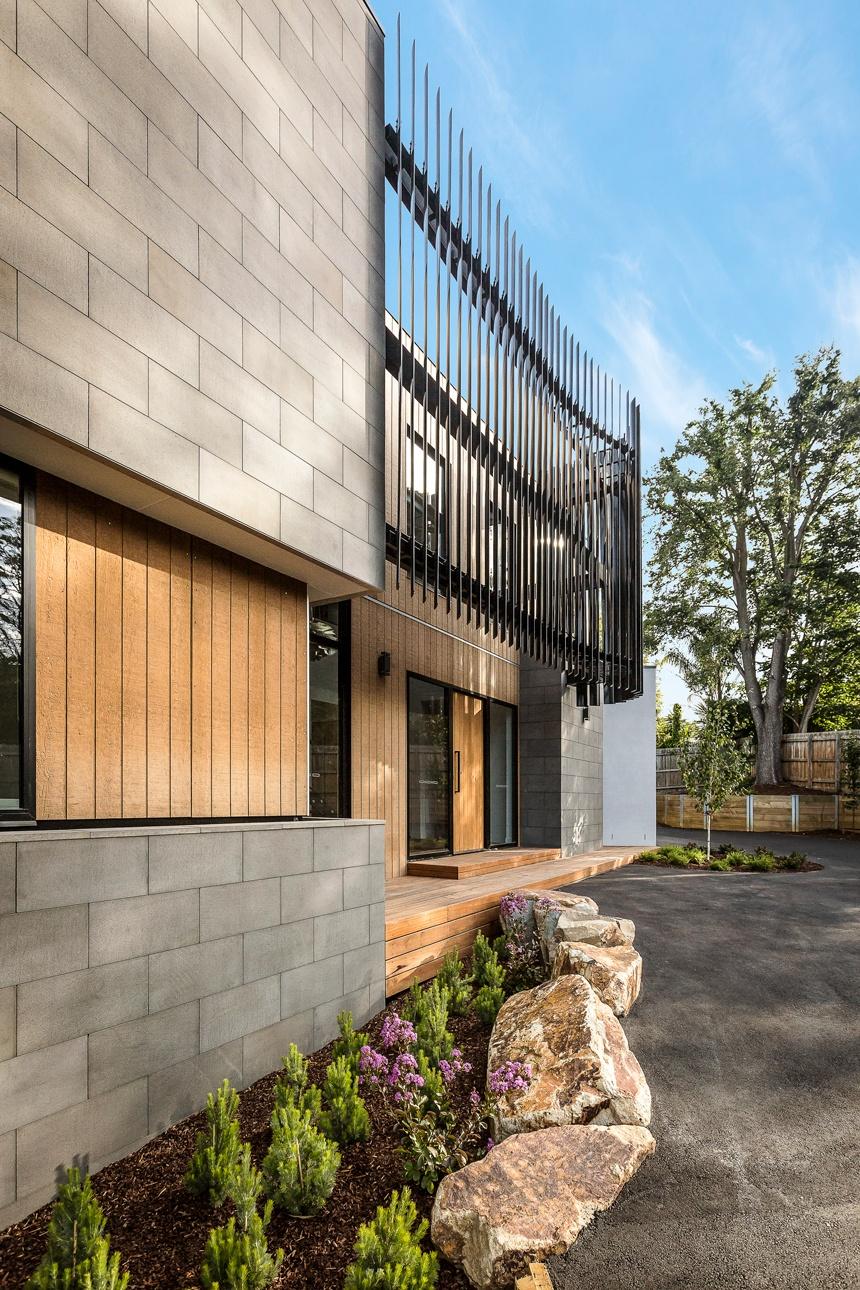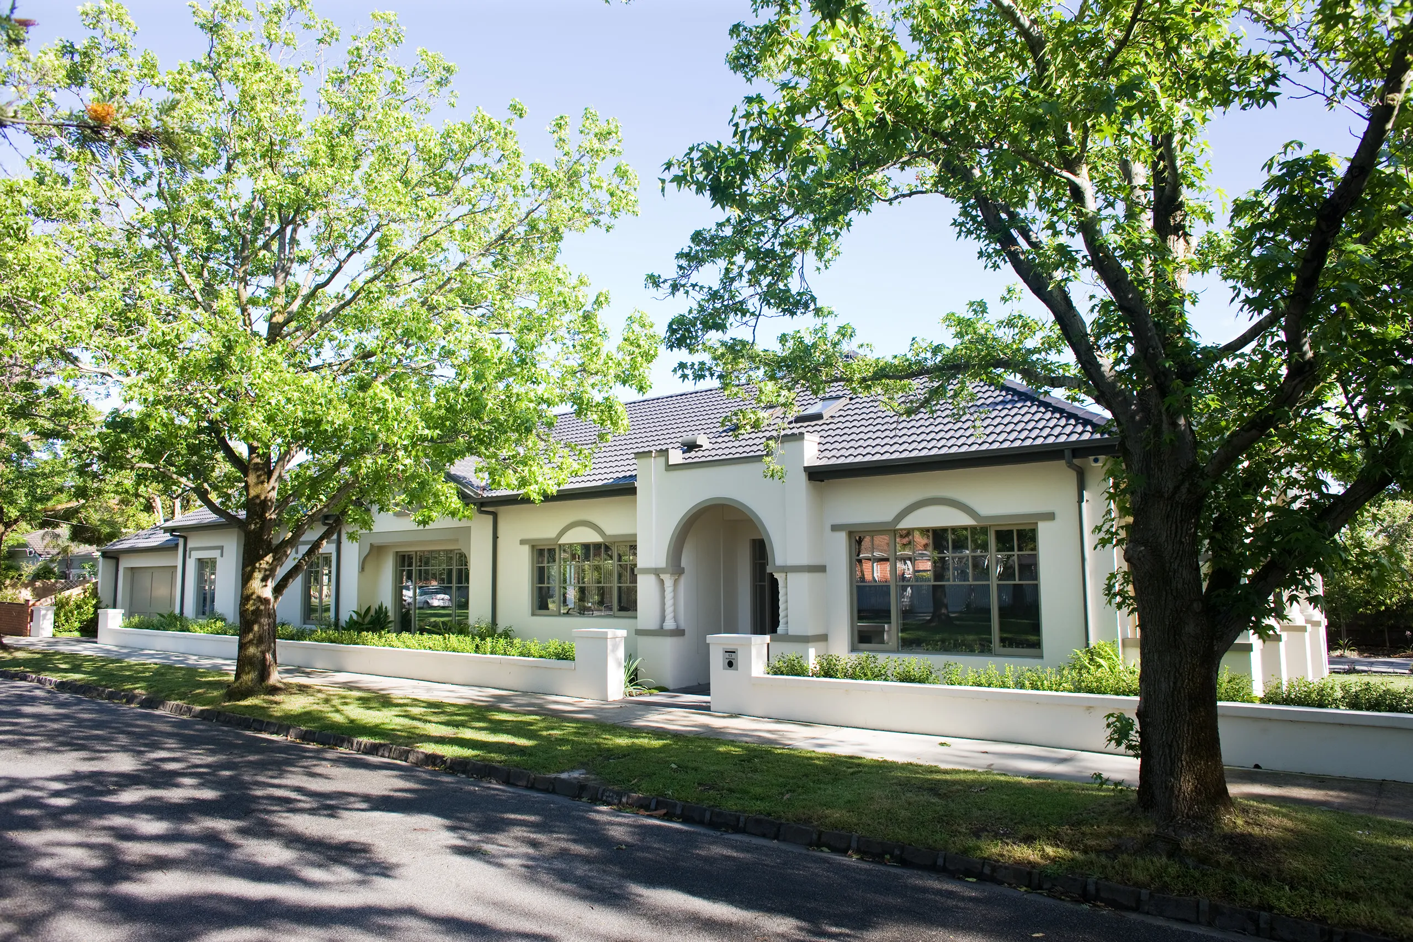
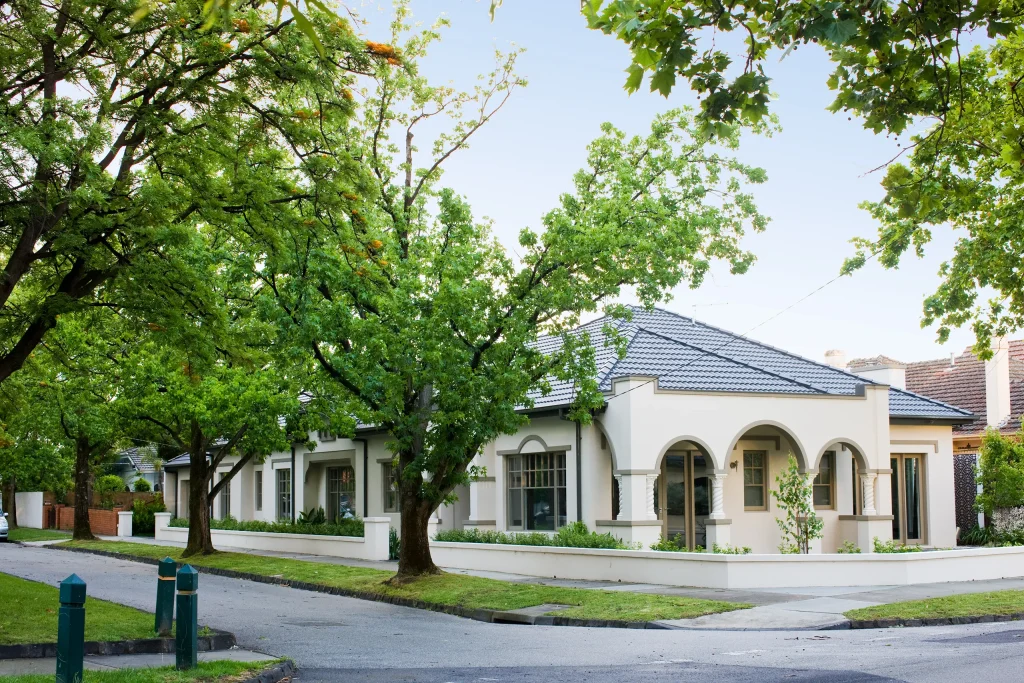
The original brief was to renovate and extend the existing house, but it soon became clear that a new home would provide a better outcome. After the owners began developing the initial drawings, Bray Constructions and its partner architect refined the design and completed the documentation.
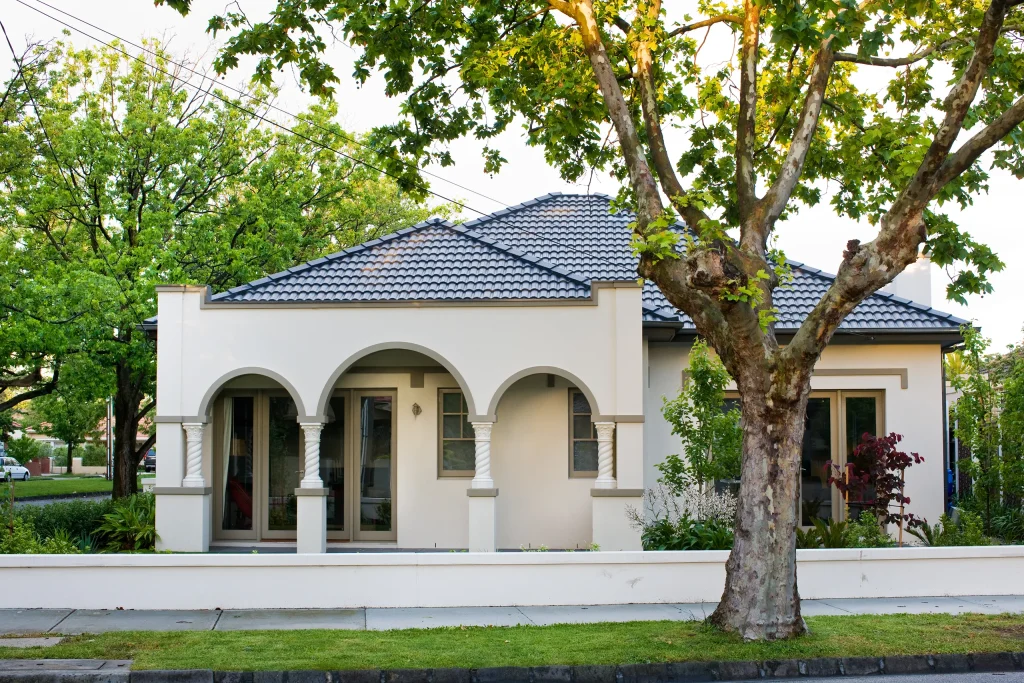
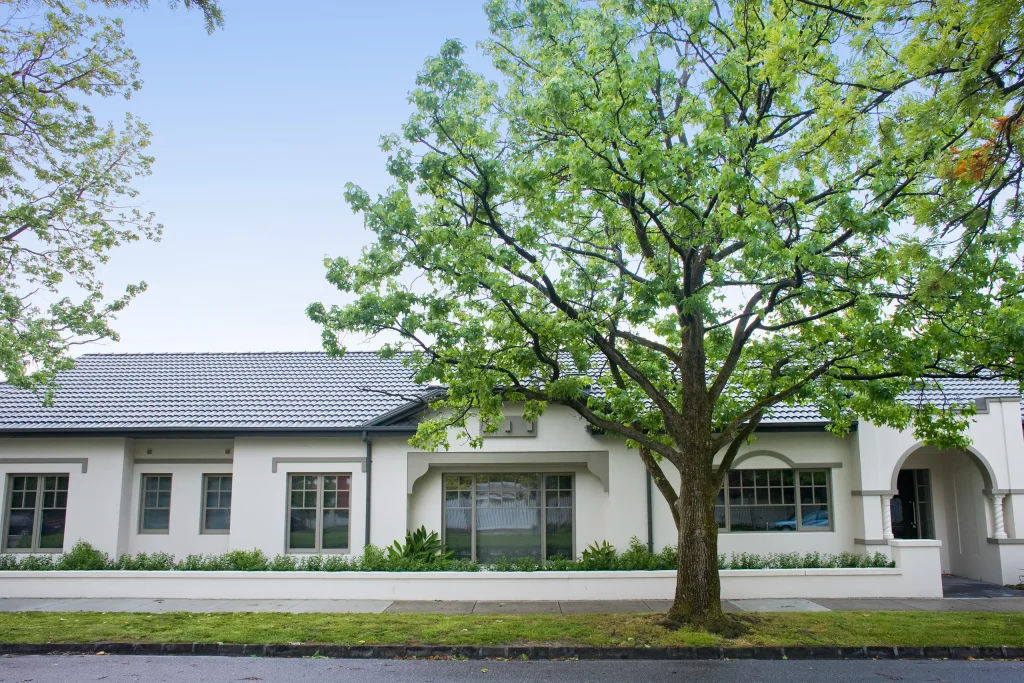
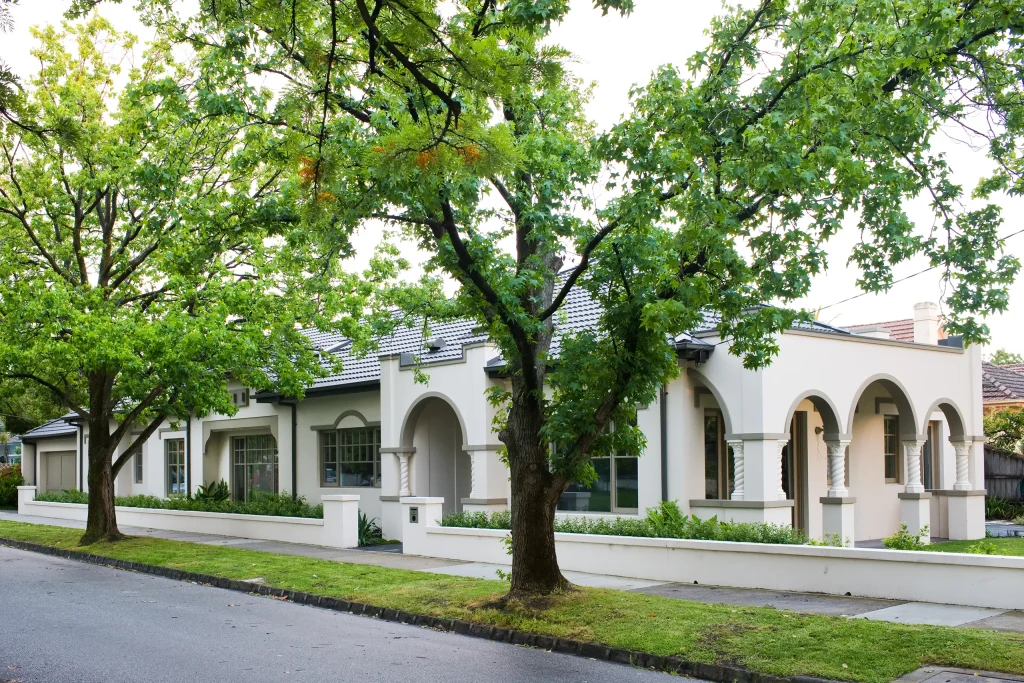
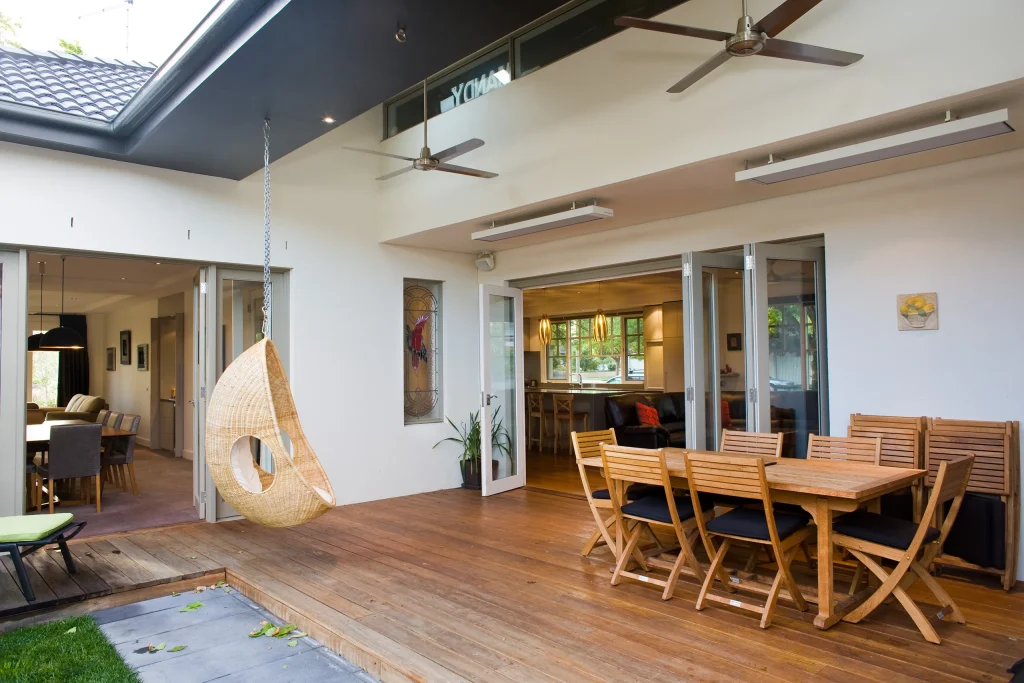
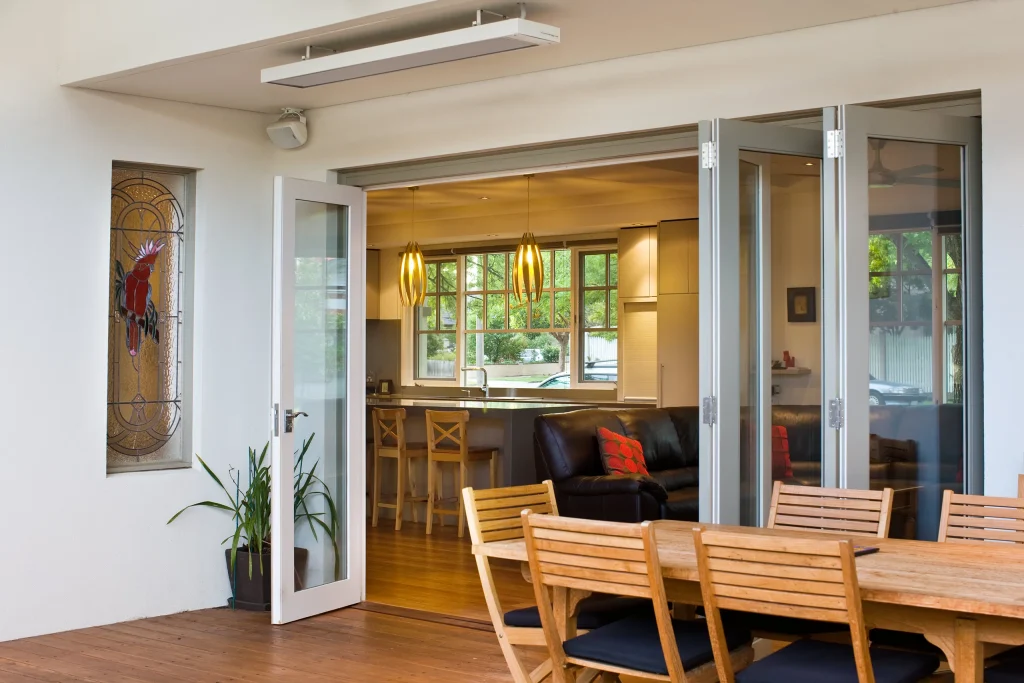
Selected features from the original home were carefully retained and reused, including the Candy Cane columns and two original leadlight windows. Incorporating these elements, together with containing the ground and first floors beneath a single roofline, enabled the design to meet the requirements of Stonnington’s town planners and heritage advisers under the relevant heritage overlay.
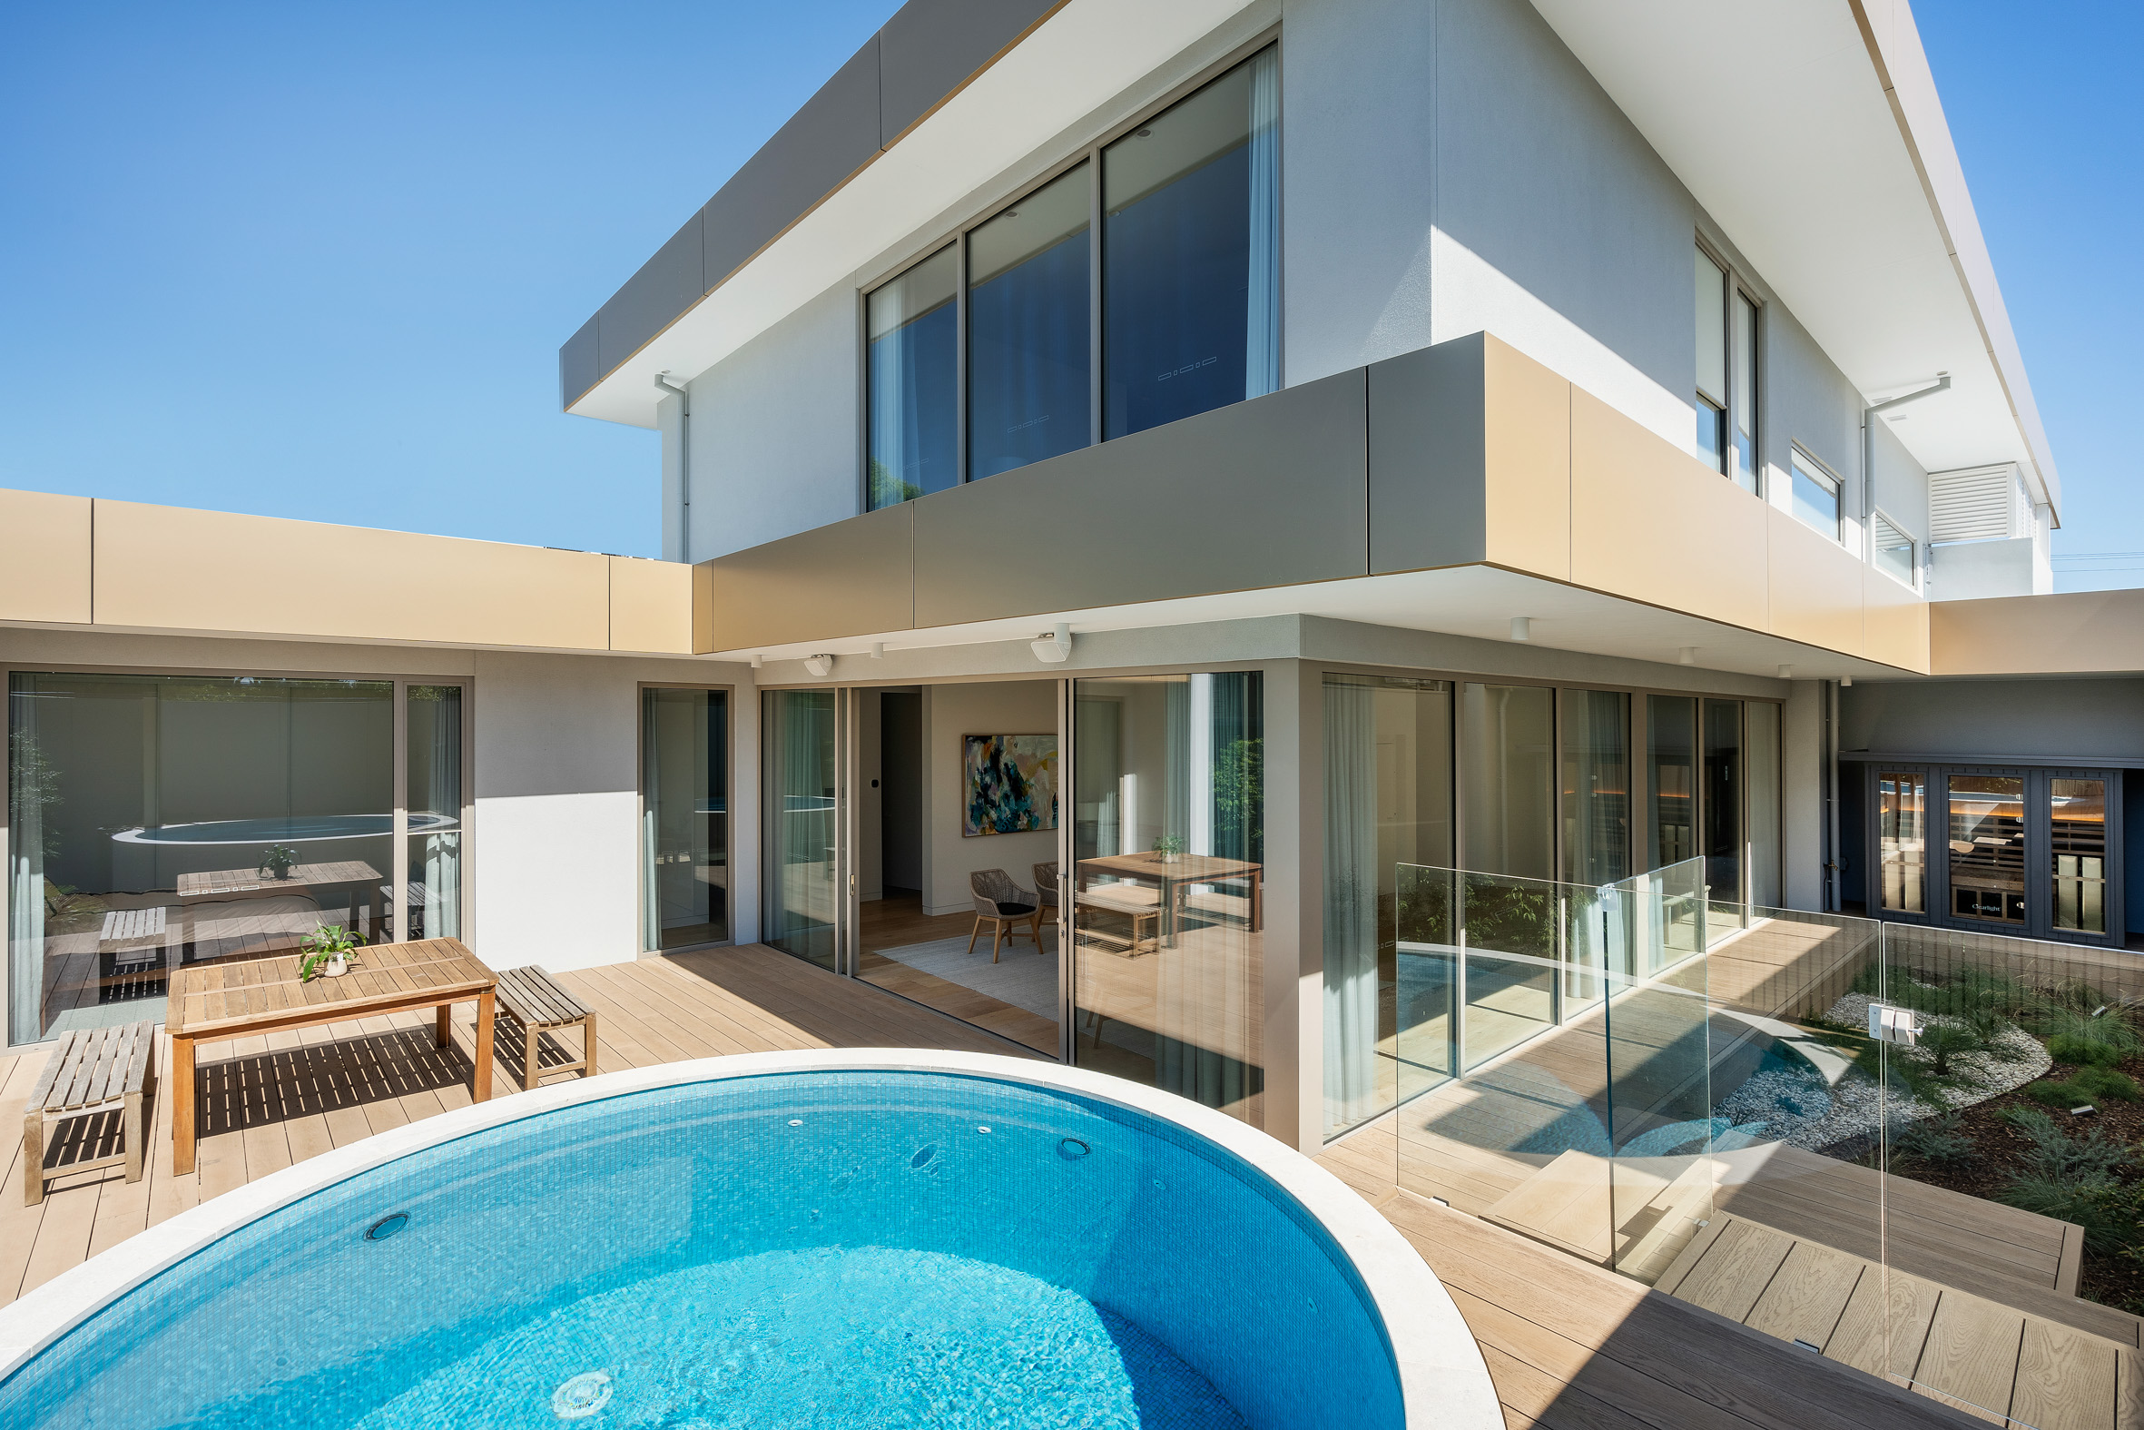
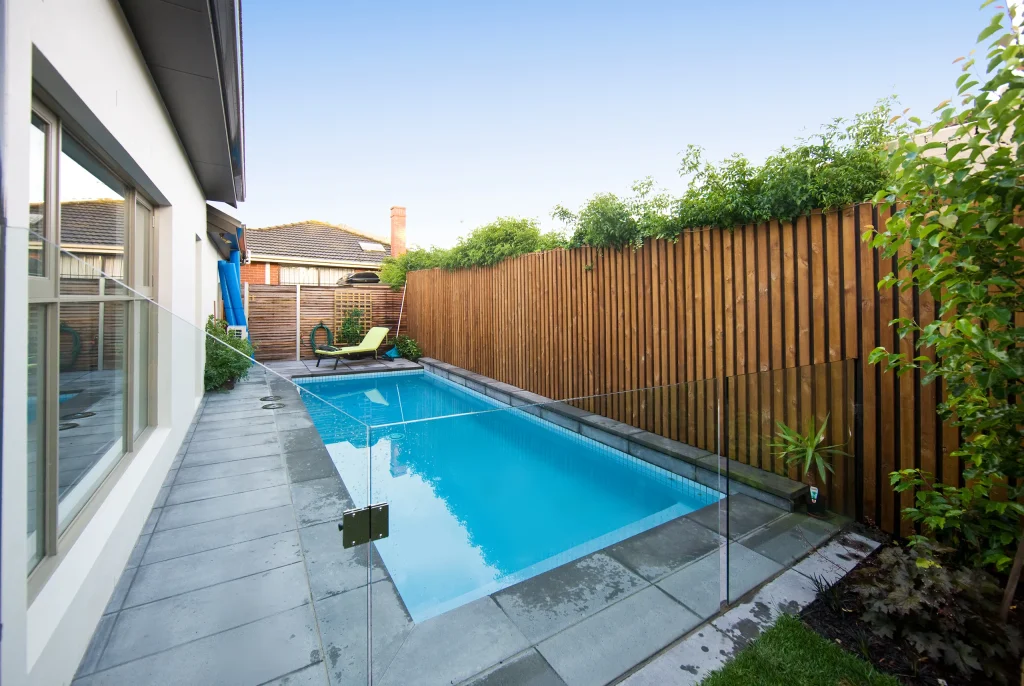
Inside, individual staircases in each of the children’s bedrooms provide access to first-floor wardrobes and study areas. The home also includes a backyard swimming pool, while a wet bar concealed behind flush cabinet doors serves the adjoining lounge.
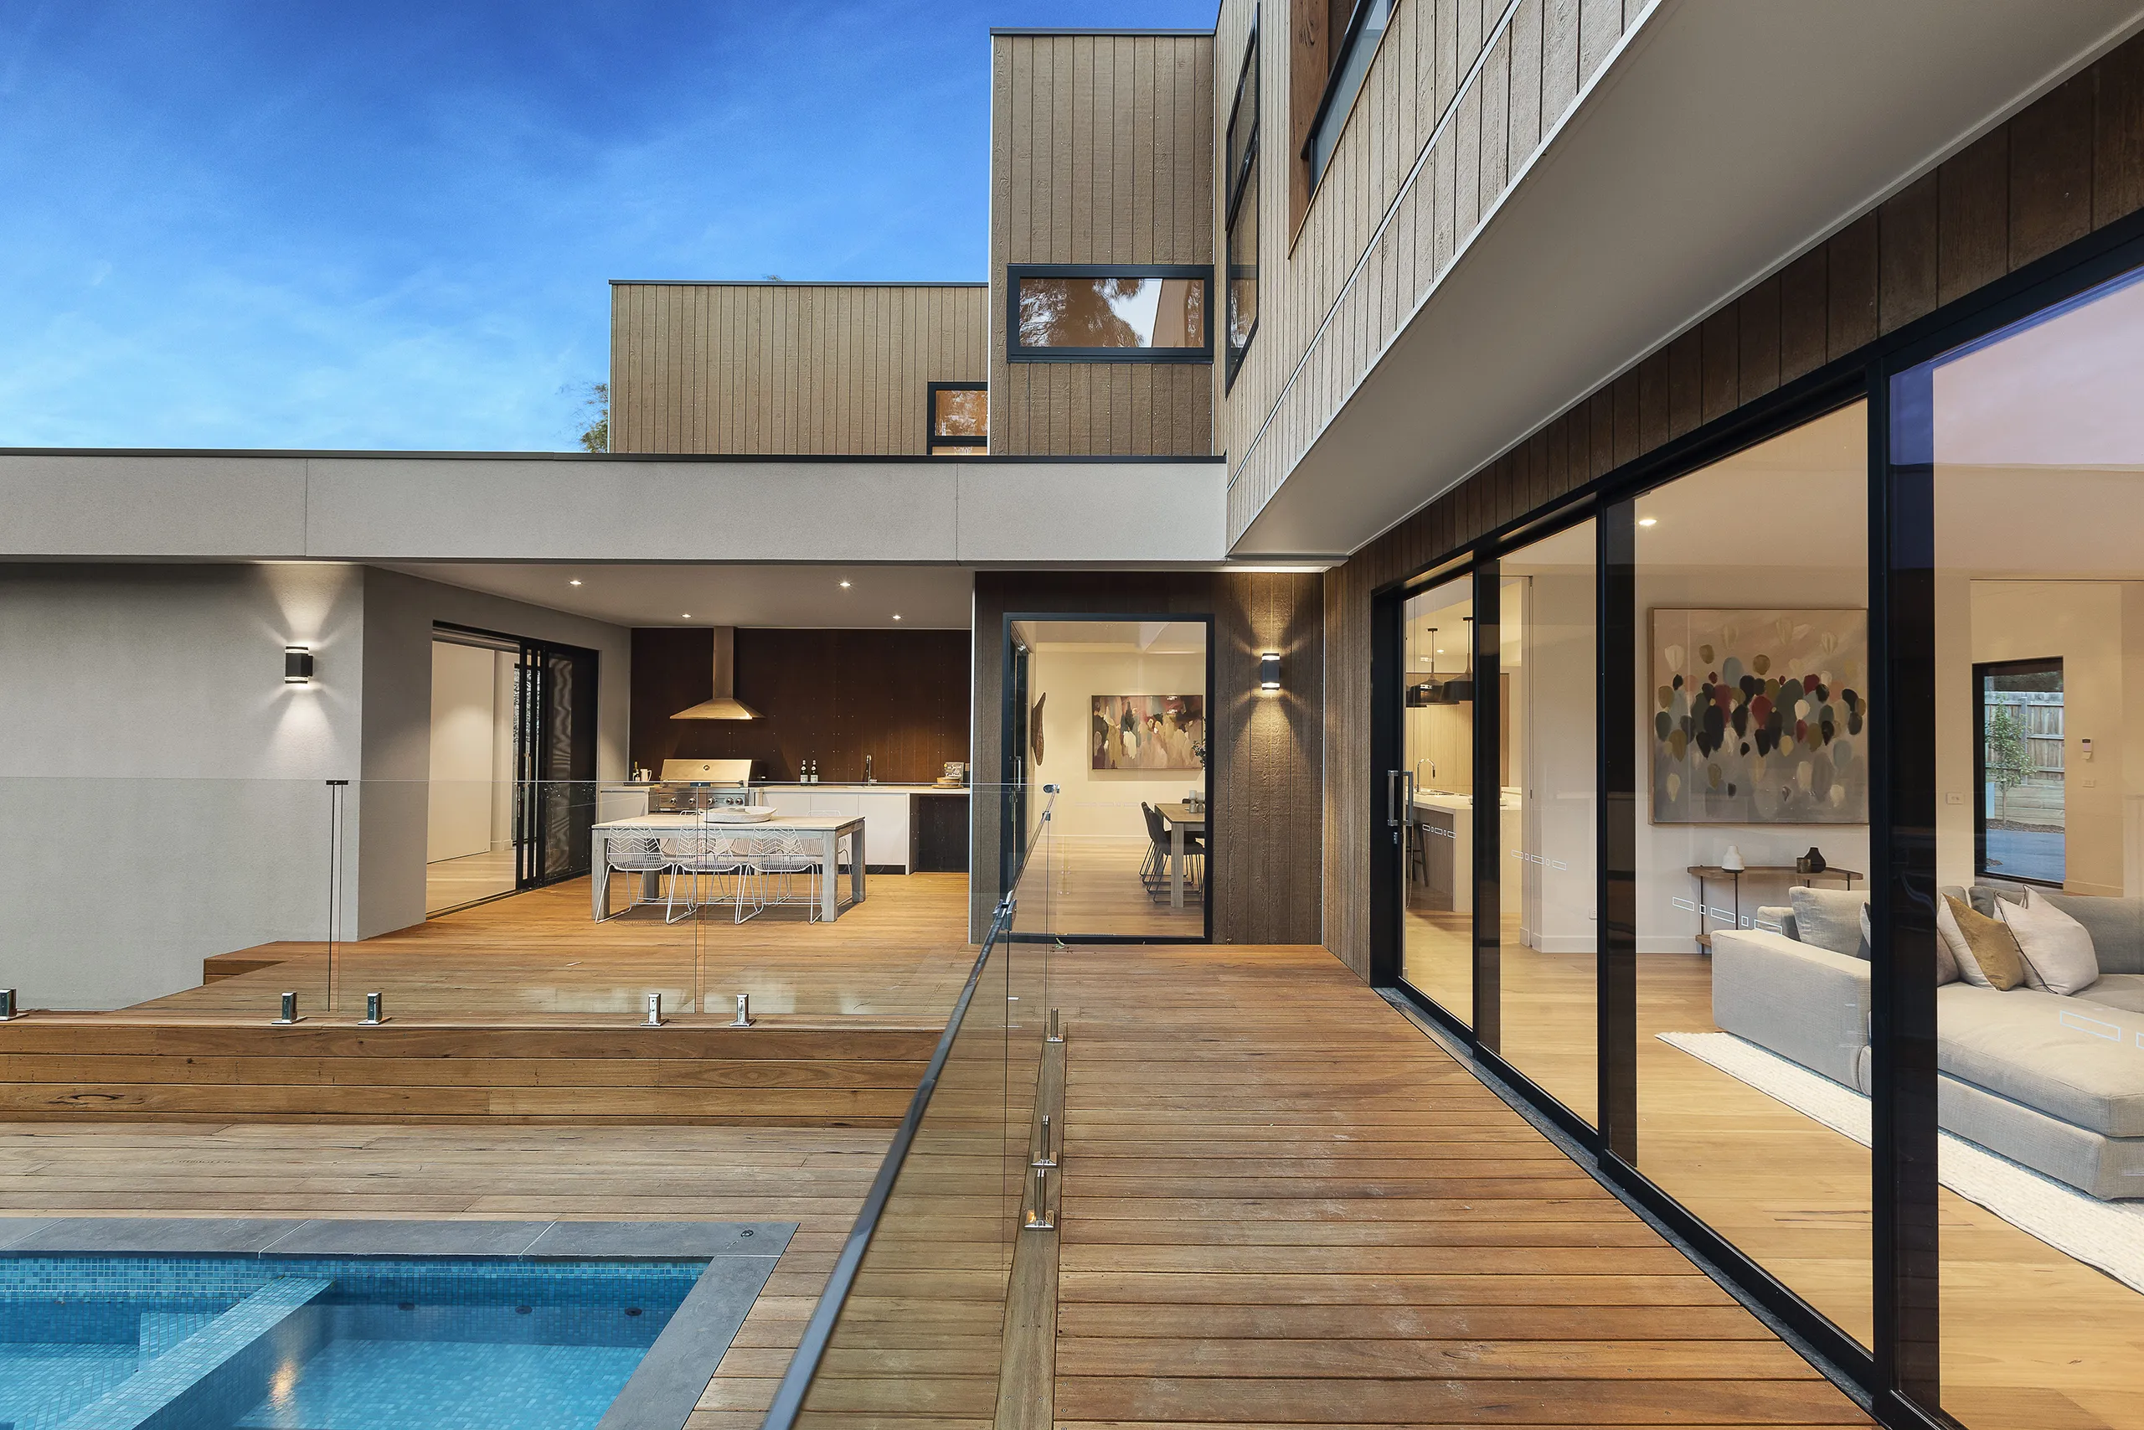
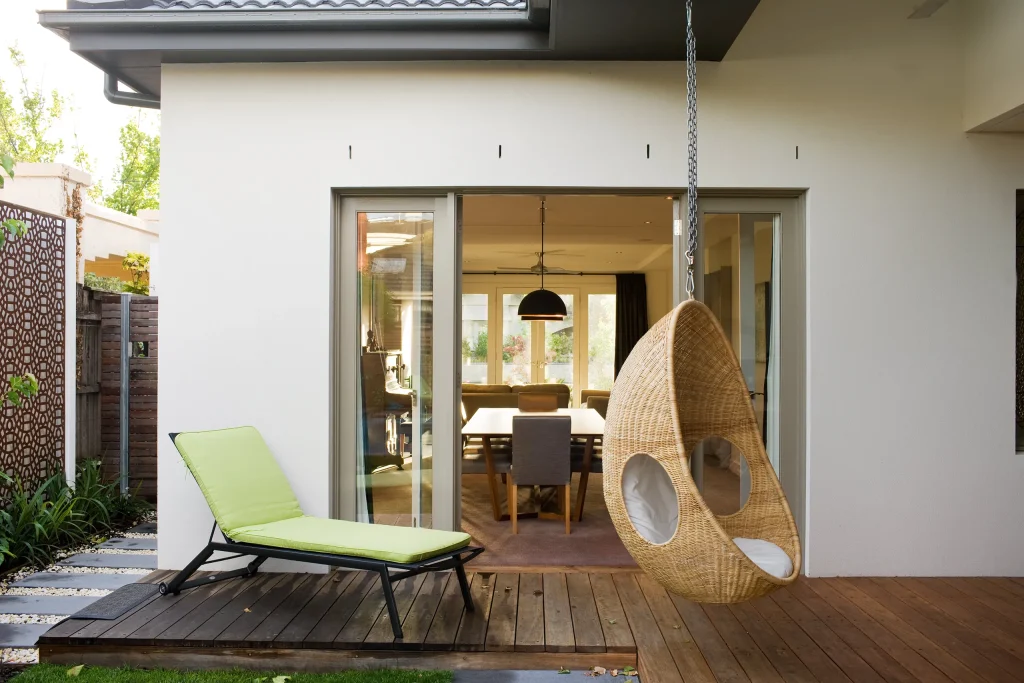
An outdoor kitchen and built-in, remote-controlled hi-fi equipment create further spaces for entertaining. Thoughtfully designed and carefully constructed, the completed home combines retained original features with the space, functionality and amenities required by the family.
Homes Built by
Bray Constructions